8818 Shepard Way NE Lacey Washington 98516 | The Madrona Group

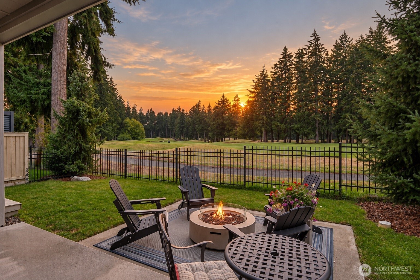
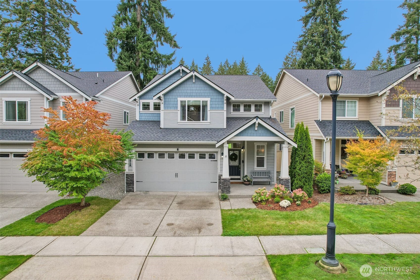
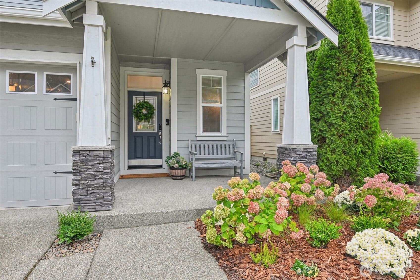
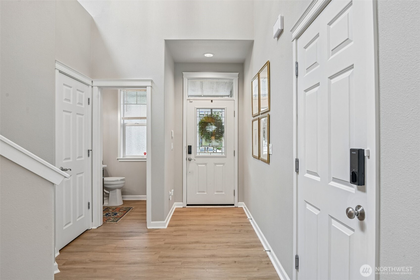
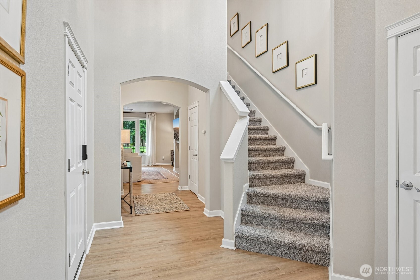
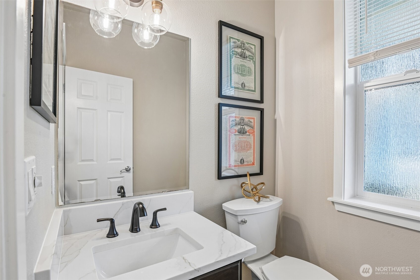
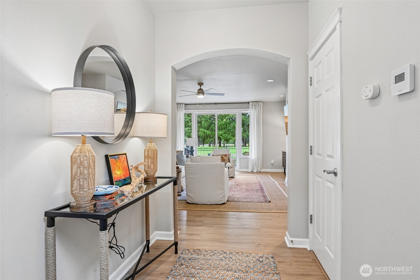
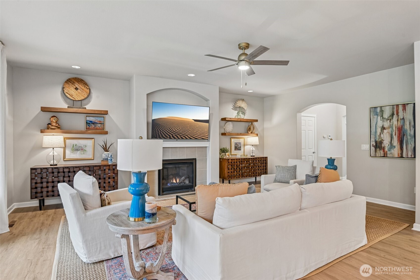
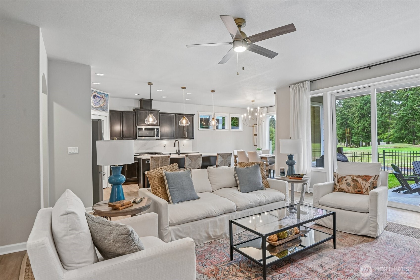
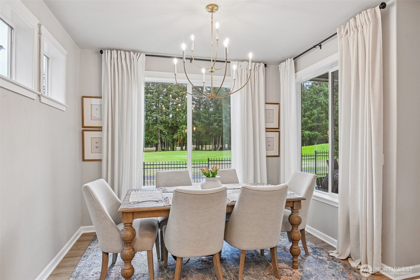
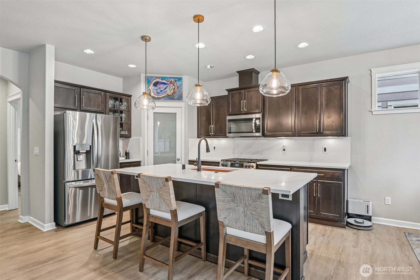
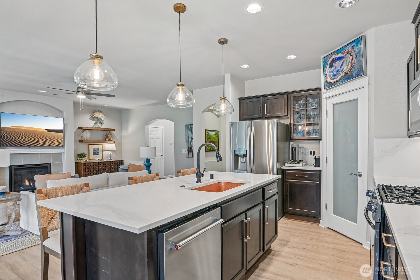
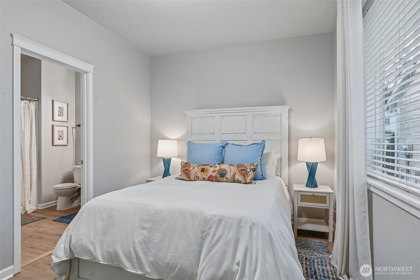
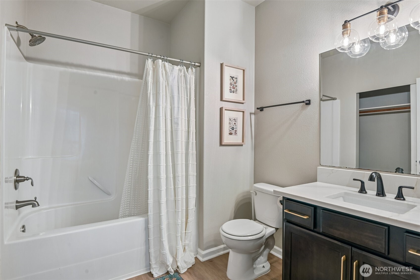
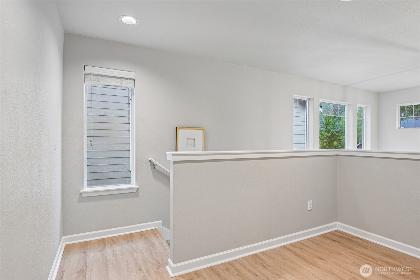
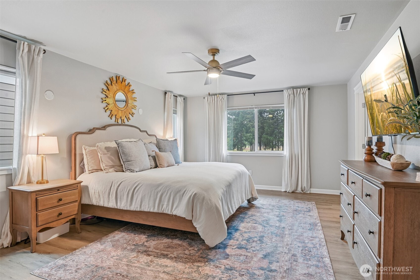
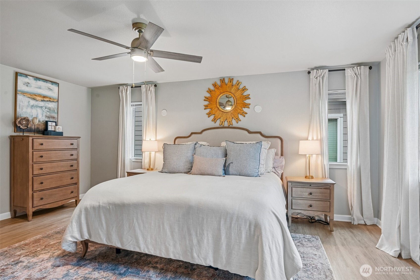
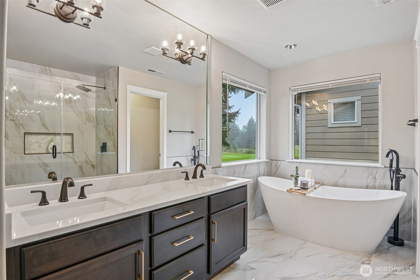
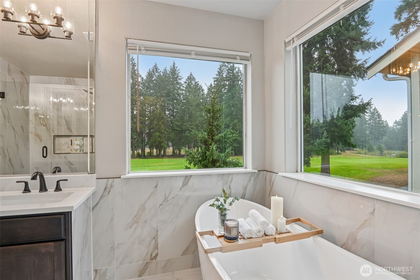
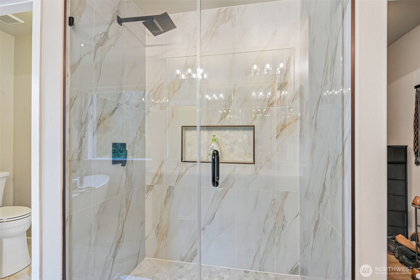
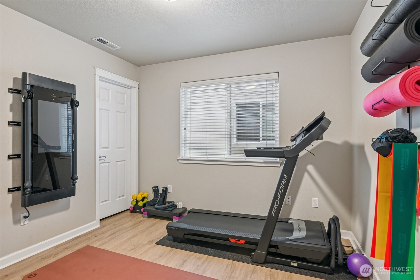
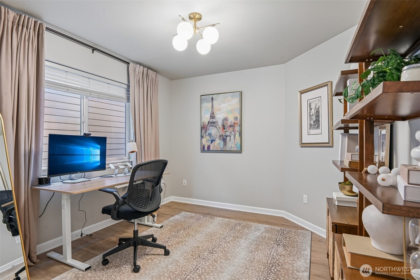
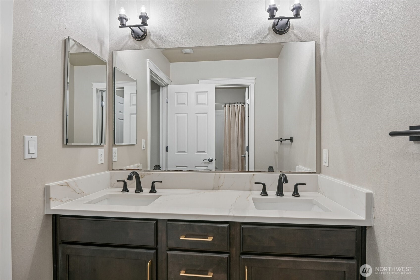
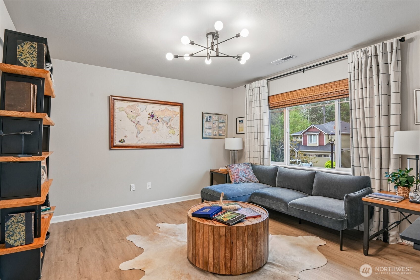
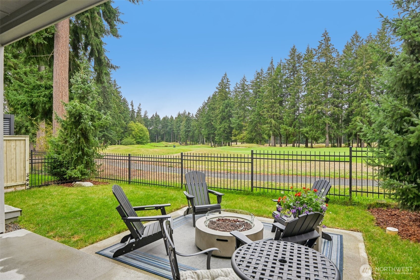
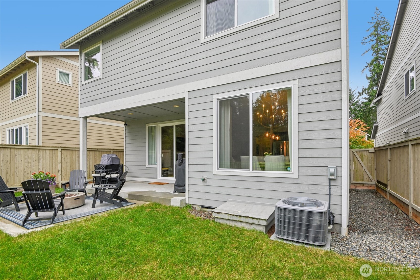
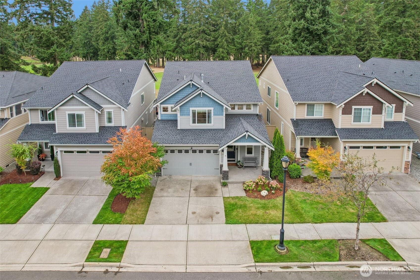
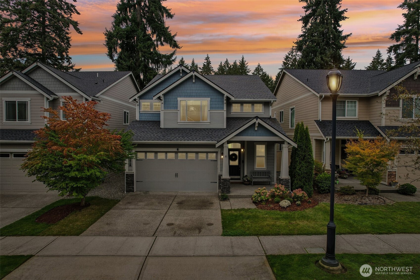
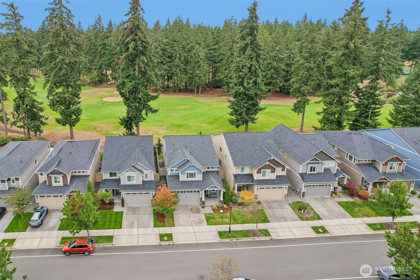
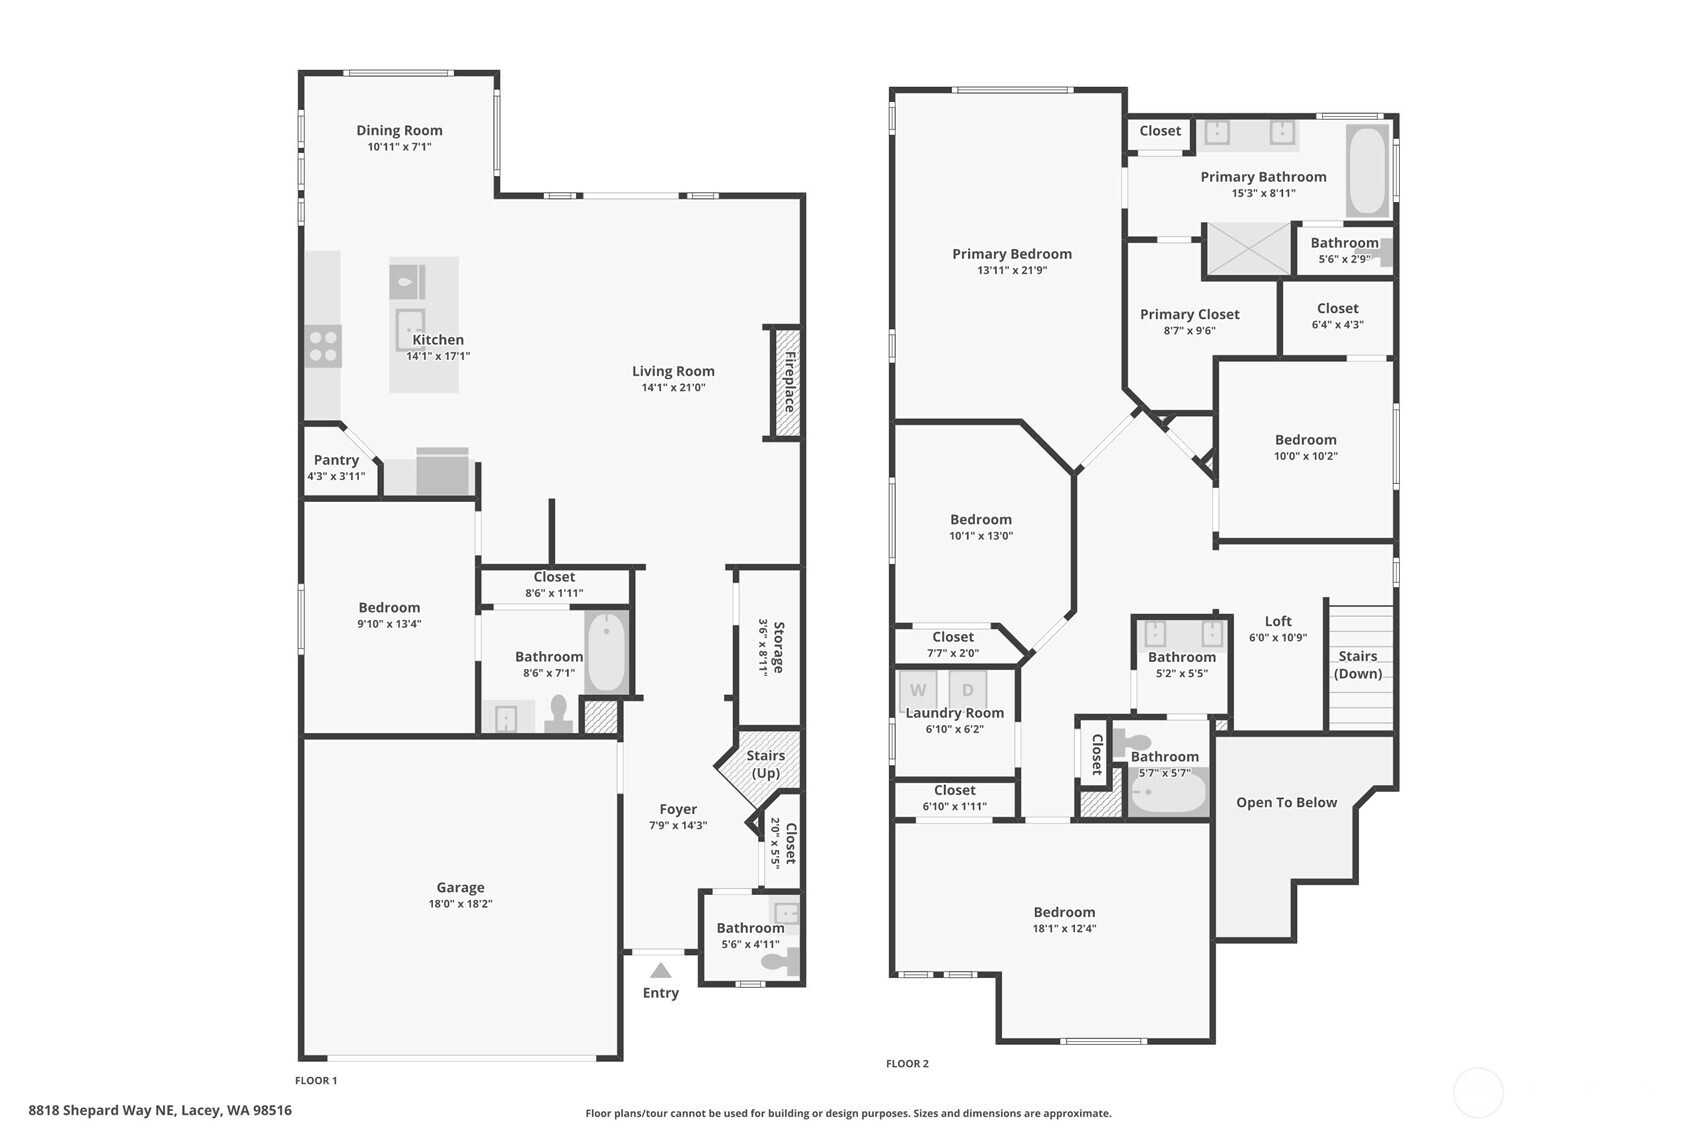
Imagine ending the day with the sun setting over the 18th fairway & nothing left to do but enjoy the view. Welcome to 8818 Shepard Way NE, where thoughtful design, beautiful finishes, & more than $50k in seller upgrades come together to create a home that is effortlessly special. The moment you enter, the open-concept main level invites you to settle in & stay awhile.The gas fireplace anchors the living space,while the elevated kitchen takes center stage with an extensive one level island topped in quartz,creating the perfect gathering place for morning coffee,dinners,& entertaining.A second primary suite on the main level offers exceptional flexibility for guests or multigenerational living. Upstairs,you’ll find 3 bedrooms & spacious primary suite designed to feel like your own private retreat. The beautifully remodeled primary bath is the kind of space you’ll look forward to escaping to,with a soaking tub perfectly positioned for taking in those spectacular sunsets.The back patio becomes an extension of the home,overlooking the golf course & offering a front-row seat to pnw beauty.The thoughtful details continue with a Tesla EV charger in the garage,updates throughout,& a completed pre-inspection.Beautifully executed,thoughtfully designed,& ready for its next chapter.Experience the view,lifestyle,setting,& feeling of a home where the hard work has already been done.Listing agents are offering a 1 year home warranty.Also enjoy one year membership Hawks prairie Golf Course!
View full listing details| Price: | $649,995 USD |
|---|---|
| Address: | 8818 Shepard Way NE |
| City: | Lacey |
| State: | Washington |
| Zip Code: | 98516 |
| Subdivision: | Meridian Campus |
| MLS: | 2588127 |
| Year Built: | 2016 |
| Square Feet: | 2,785 |
| Acres: | 0.088 |
| Lot Square Feet: | 0.088 acres |
| Bedrooms: | 5 |
| Bathrooms: | 4 |
| Half Bathrooms: | 1 |
| roof: | Composition |
|---|---|
| view: | Golf Course |
| sewer: | Sewer Connected |
| levels: | Two |
| offers: | Seller intends to review offers upon receipt |
| cooling: | Central Air |
| country: | US |
| heating: | 90%+ High Efficiency, Forced Air |
| taxYear: | 2026 |
| basement: | None |
| flooring: | Ceramic Tile, Engineered Hardwood, Vinyl, Carpet |
| saleType: | MLS |
| bathrooms: | 3.5 |
| styleCode: | 12 - 2 Story |
| appliances: | Dishwasher, Microwave, Refrigerator, Stove(s)/Range(s) |
| gasCompany: | Puget Sound Energy |
| highSchool: | River Ridge High |
| inclusions: | Dishwasher(s), Microwave(s), Refrigerator(s), Stove(s)/Range(s) |
| livingArea: | 2785 |
| possession: | Closing, Negotiable |
| topography: | Level |
| builderName: | Rob Rice Homes |
| lotFeatures: | Adjacent to Public Land, Curbs, Paved, Sidewalk |
| socComments: | Thank you for showing! |
| waterSource: | Public |
| listingTerms: | Cash, Conventional, FHA, VA Loan |
| lotSizeUnits: | Square Feet |
| mlsAreaMajor: | 446 - Thurston Ne |
| onMarketDate: | 2026-10-01T00:00:00+00:00 |
| parkingTotal: | 4 |
| powerCompany: | Puget Sound Energy |
| sewerCompany: | City of Lacey |
| siteFeatures: | Electric Car Charging, Fenced-Fully, Gas Available, High Speed Internet, Patio |
| titleCompany: | Cw Title and Escrow |
| waterCompany: | City of Lacey |
| waterfrontYN: | no |
| bathsFullMain: | 1 |
| bathsHalfMain: | 1 |
| bedroomsUpper: | 4 |
| coveredSpaces: | 2 |
| entryLocation: | Main |
| structureType: | House |
| associationFee: | 70.17 |
| bathsFullUpper: | 2 |
| elevationUnits: | Feet |
| fireplacesMain: | 1 |
| listAgentEmail: | [email protected] |
| standardStatus: | Pending |
| fireplacesTotal: | 1 |
| listOfficeEmail: | [email protected] |
| numberOfShowers: | 3 |
| parkingFeatures: | Attached Garage |
| seniorExemption: | no |
| taxAnnualAmount: | 6885.46 |
| waterHeaterType: | gas |
| attachedGarageYN: | yes |
| elementarySchool: | Meadows Elem |
| exteriorFeatures: | Cement Planked, Stone |
| interiorFeatures: | Second Primary Bedroom, Bath Off Primary, Ceiling Fan(s), Dbl Pane/Storm Window, Dining Room, Fireplace, French Doors, High Tech Cabling, Loft, Pantry, Security System, Walk-In Closet(s), Water Heater |
| mlsLotSizeSource: | Realist |
| numberOfBathtubs: | 3 |
| sellerDisclosure: | Provided |
| buildingAreaTotal: | 2785 |
| buildingAreaUnits: | Square Feet |
| communityFeatures: | Golf |
| fireplaceFeatures: | Gas |
| foundationDetails: | Poured Concrete |
| lotSizeSquareFeet: | 3844 |
| mainLevelBedrooms: | 1 |
| otherDuesOrFeesYN: | no |
| propertyCondition: | Very Good |
| shortTermRentalYN: | no |
| appliancesIncluded: | Dishwasher(s), Microwave(s), Refrigerator(s), Stove(s)/Range(s) |
| highSchoolDistrict: | North Thurston |
| yearBuiltEffective: | 2016 |
| buildingInformation: | Built On Lot |
| firstRightOfRefusal: | no |
| powerProductionType: | Natural Gas |
| waterHeaterLocation: | garage |
| allowedUseCaseGroups: | IDX |
| middleOrJuniorSchool: | Salish Middle |
| associationFeeIncludes: | Lawn Service |
| garbageServiceProvider: | LeMay |
| mlsSquareFootageSource: | Realist |
| associationFeeFrequency: | Monthly |
| calculatedSquareFootage: | 2785 |
| listAgentPreferredPhone: | 425-458-8377 |
| preliminaryTitleOrdered: | yes |
| effectiveYearBuiltSource: | Public Records |
| specialListingConditions: | None |
| commonInterestCommunityYN: | no |
 The three tree logo represents a listing courtesy of NWMLS.
Data services provided by IDX Broker

<div id="IDX-detailsBrokerCourtesy" style="display:block!important;clear:both!important;margin-top:10px!important;position:static!important;width:auto!important;">Listing Broker: John L Scott Madrona Group; Danielle Caraway; ; </div>