8615 NE 169th Street Kenmore Washington 98028 | The Madrona Group
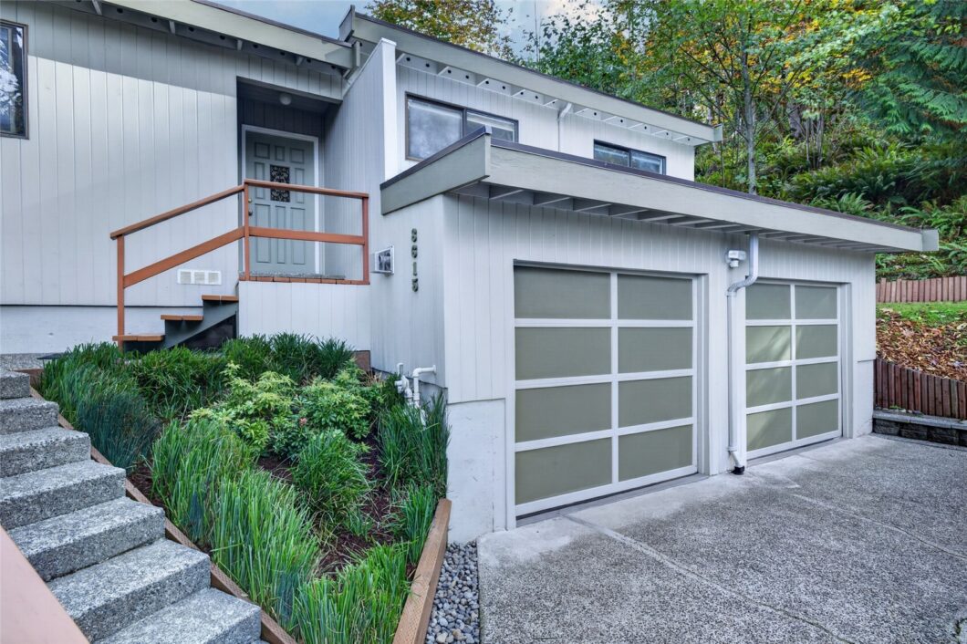
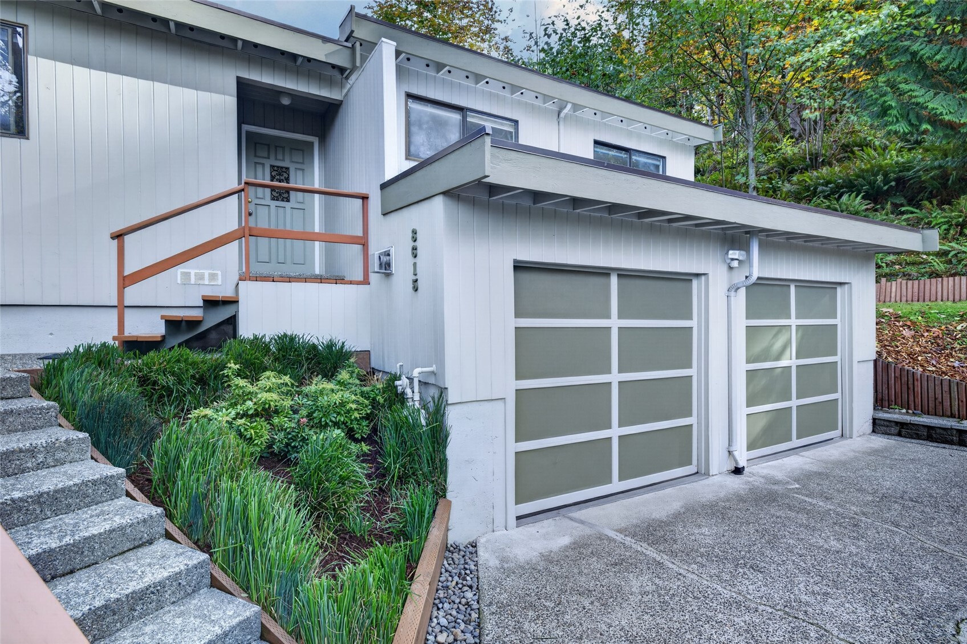
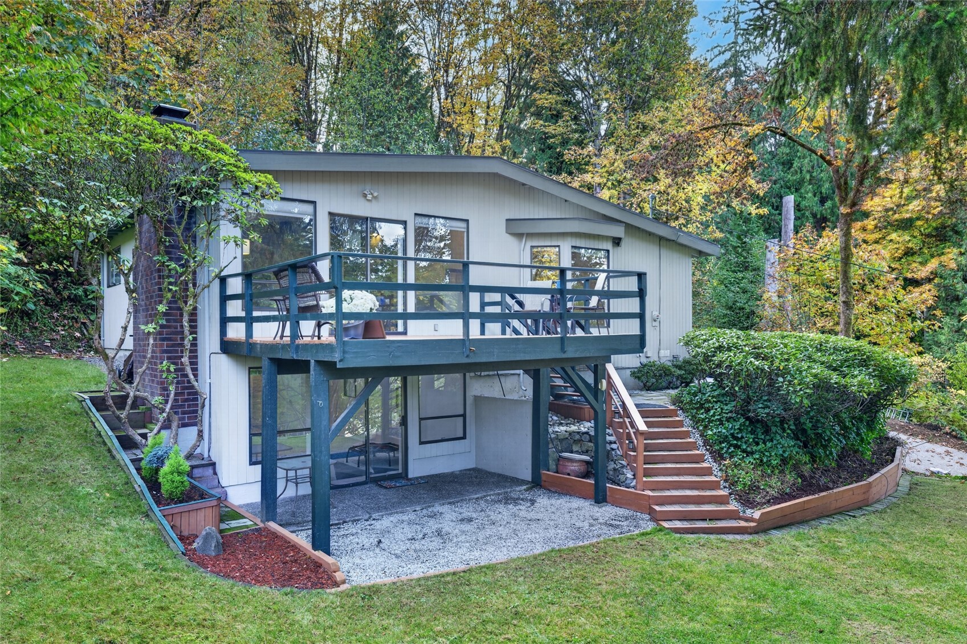
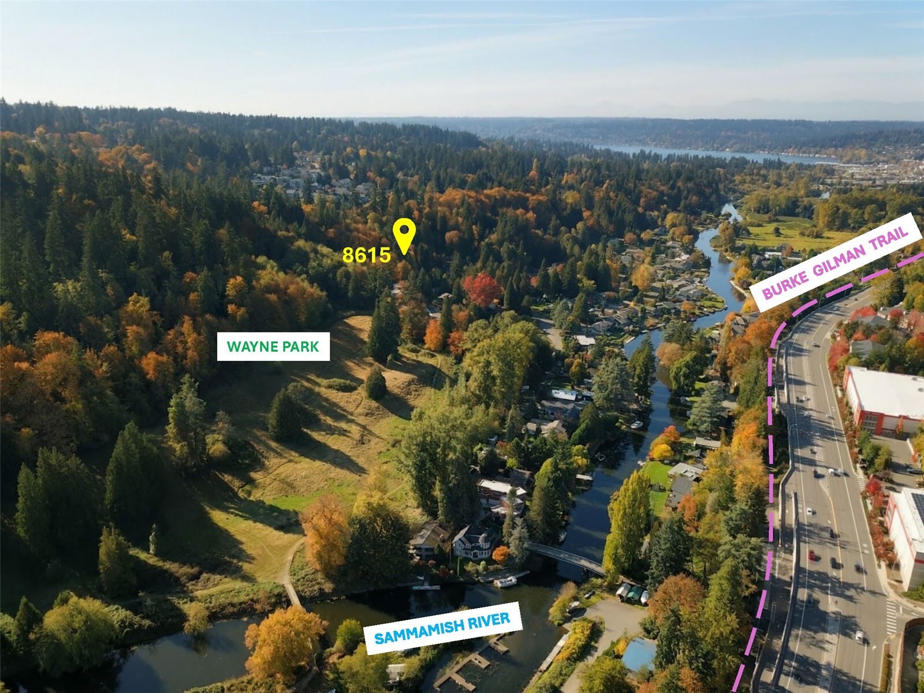
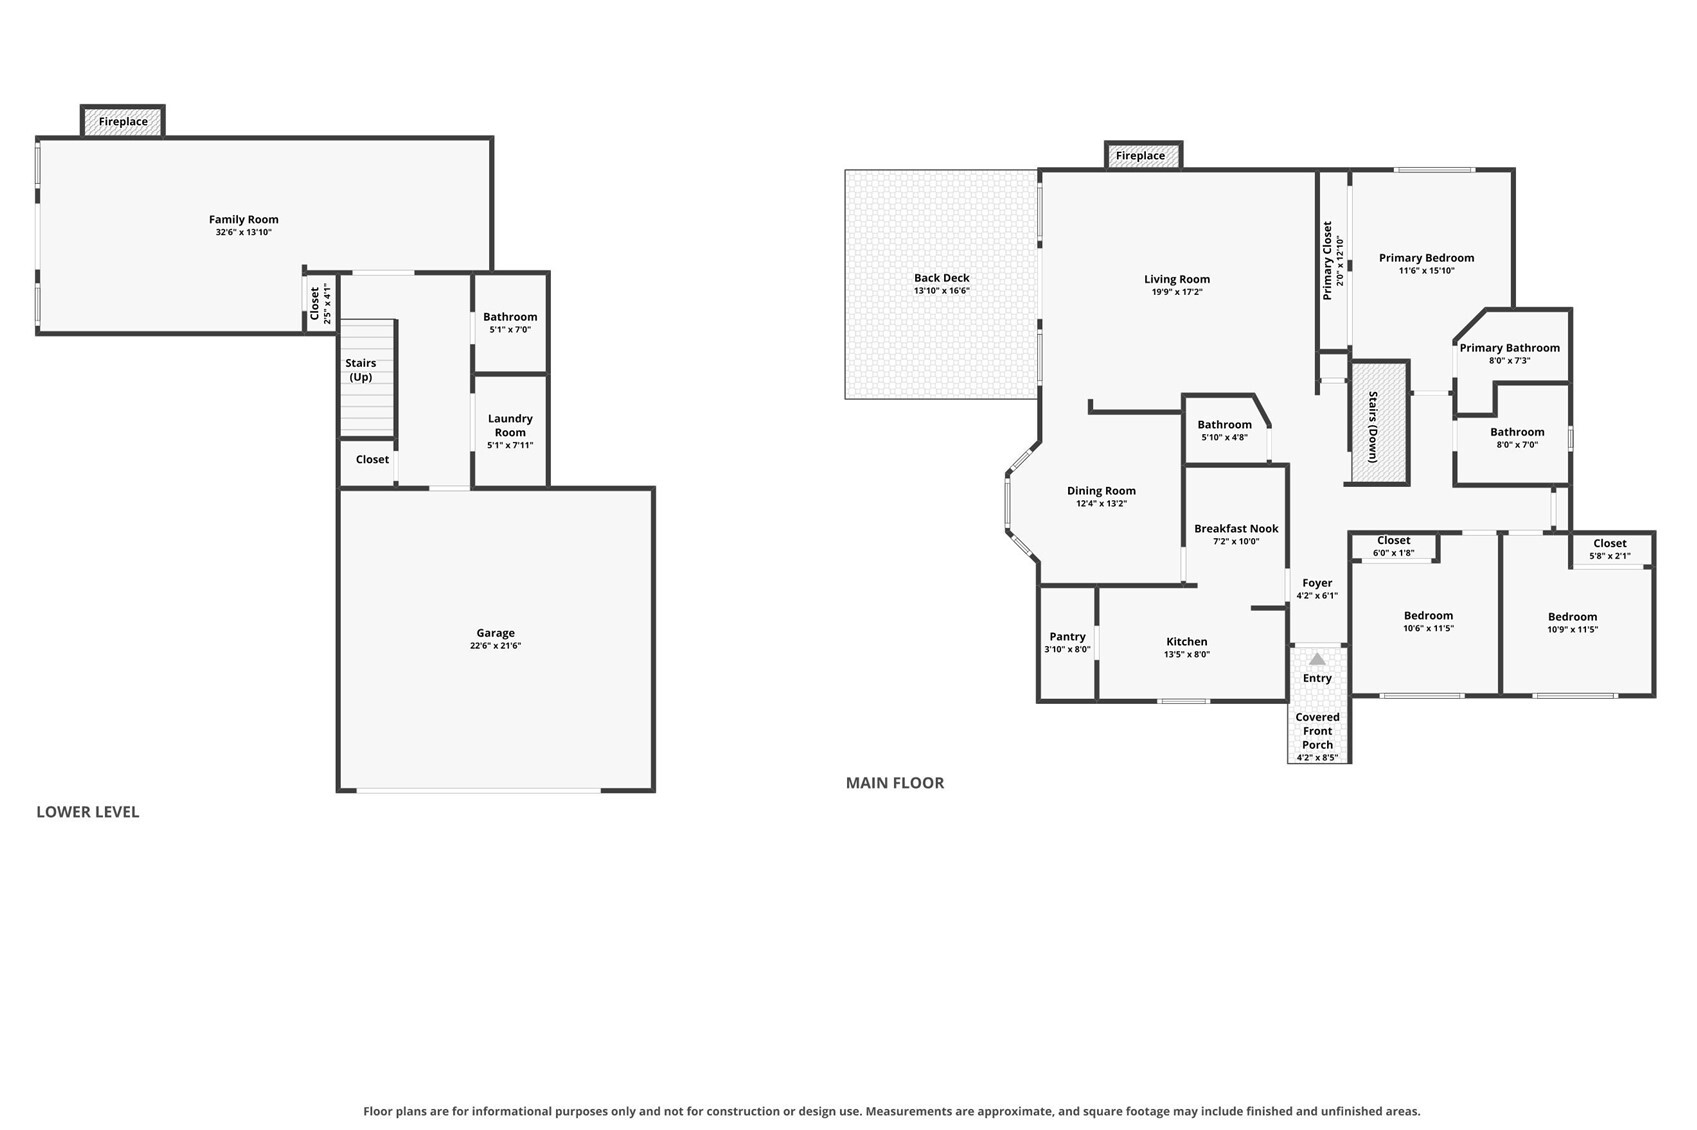
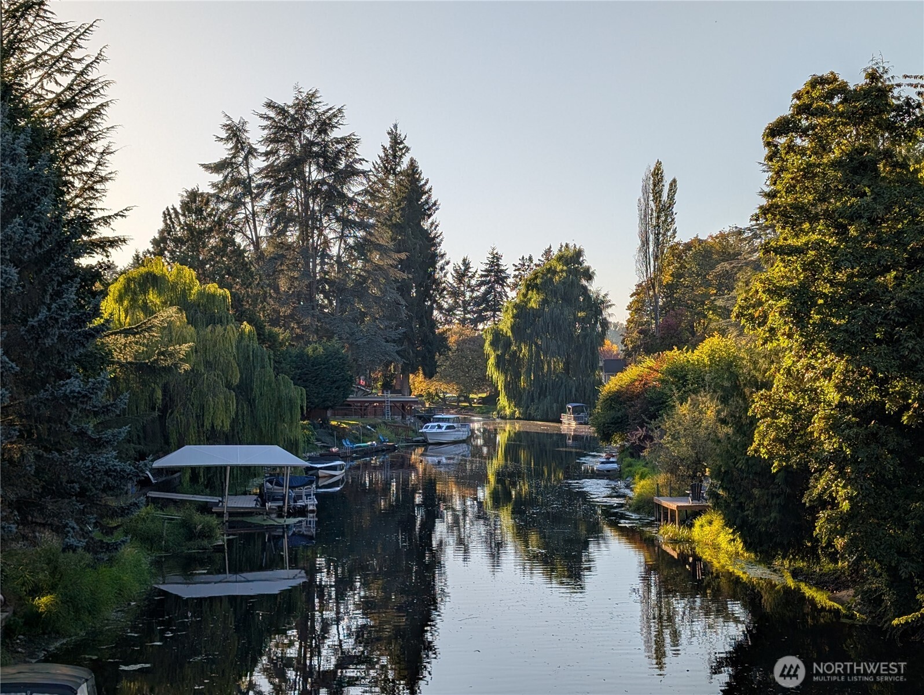
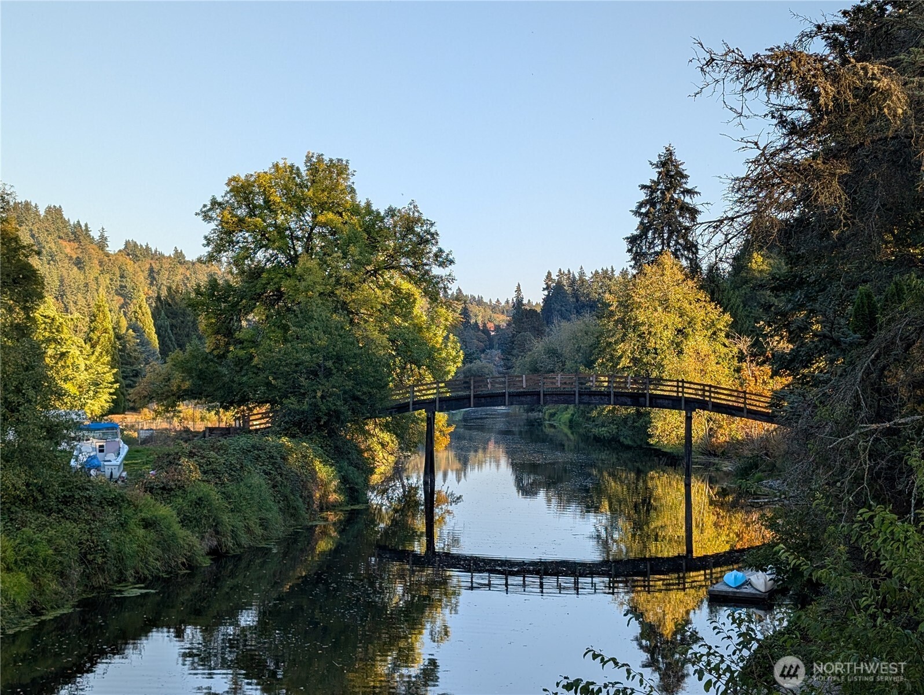
Move up to your private oasis in the trees! A huge lot – over 3/4 acres, and a beautiful home nestled in the Inglemoor area of Kenmore. Walk or ride through Wayne Park – only about 5 homes away, or cross over the Sammamish River to the Burke Gilman Trail or transit options on Bothell Way. The primary bedroom features an ensuite 3/4 bath. Two more bedrooms and baths are on the main floor, and there’s another 3/4 bath on the lower level. You’ll love the spacious living room with the large fireplace, shiplap wall, and vaulted ceilings, or step out on the deck to enjoy the view of the trees & landscape with your morning coffee or dinner. Great Northshore schools, and easy access to Seattle or the Eastside. As homes with real privacy become more rare, you’ll appreciate the value of this amazing gem.
View full listing details| Price: | $999,000 USD |
|---|---|
| Address: | 8615 NE 169th Street |
| City: | Kenmore |
| State: | Washington |
| Zip Code: | 98028 |
| Subdivision: | Inglewood/Inglemoor |
| MLS: | 2591751 |
| Year Built: | 1978 |
| Square Feet: | 2,123 |
| Acres: | 0.814 |
| Lot Square Feet: | 0.814 acres |
| Bedrooms: | 3 |
| Bathrooms: | 4 |
| Half Bathrooms: | 3 |
| roof: | Torch Down |
|---|---|
| view: | Territorial |
| sewer: | Sewer Connected |
| levels: | One |
| offers: | Seller intends to review offers upon receipt |
| cooling: | None |
| country: | US |
| heating: | Forced Air |
| taxYear: | 2026 |
| basement: | Finished |
| flooring: | Ceramic Tile, Concrete, Vinyl Plank, Carpet |
| saleType: | MLS |
| bathrooms: | 3 |
| lotNumber: | 3 |
| styleCode: | 16 - 1 Story w/Bsmnt. |
| appliances: | Dishwasher, Double Oven, Refrigerator, Stove(s)/Range(s) |
| gasCompany: | PSE |
| highSchool: | Inglemoor Hs |
| inclusions: | Dishwasher(s), Double Oven, Refrigerator(s), Stove(s)/Range(s) |
| livingArea: | 2123 |
| possession: | Closing |
| topography: | Partial Slope |
| vegetation: | Garden Space |
| lotFeatures: | Secluded |
| waterSource: | Public |
| listingTerms: | Cash, Conventional |
| lotSizeUnits: | Square Feet |
| mlsAreaMajor: | 600 - Juanita/Woodinville |
| onMarketDate: | 2026-10-22T00:00:00+00:00 |
| parkingTotal: | 6 |
| powerCompany: | PSE |
| sewerCompany: | Northshore |
| siteFeatures: | Deck, Patio |
| titleCompany: | WFG Title 25-160092 |
| waterCompany: | Northshore |
| waterfrontYN: | no |
| bathsFullMain: | 1 |
| bathsHalfMain: | 1 |
| busLineNearby: | yes |
| coveredSpaces: | 2 |
| entryLocation: | Main |
| structureType: | House |
| busRouteNumber: | 331 225 |
| elevationUnits: | Feet |
| fireplacesMain: | 1 |
| listAgentEmail: | [email protected] |
| standardStatus: | Active |
| fireplacesLower: | 1 |
| fireplacesTotal: | 2 |
| listOfficeEmail: | [email protected] |
| numberOfShowers: | 3 |
| parkingFeatures: | Attached Garage |
| seniorExemption: | no |
| taxAnnualAmount: | 10454 |
| attachedGarageYN: | yes |
| elementarySchool: | Arrowhead Elem |
| exteriorFeatures: | Wood |
| interiorFeatures: | Bath Off Primary, Dining Room, Fireplace, Pantry, Skylight(s), Vaulted Ceiling(s) |
| mlsLotSizeSource: | kcr |
| numberOfBathtubs: | 1 |
| sellerDisclosure: | Provided |
| buildingAreaTotal: | 2123 |
| buildingAreaUnits: | Square Feet |
| fireplaceFeatures: | Pellet Stove, Wood Burning |
| foundationDetails: | Poured Concrete |
| lotSizeSquareFeet: | 35450 |
| mainLevelBedrooms: | 3 |
| appliancesIncluded: | Dishwasher(s), Double Oven, Refrigerator(s), Stove(s)/Range(s) |
| highSchoolDistrict: | Northshore |
| zoningJurisdiction: | City |
| buildingInformation: | Built On Lot |
| powerProductionType: | Natural Gas, Pellet |
| allowedUseCaseGroups: | IDX |
| middleOrJuniorSchool: | Northshore Middle School |
| bathsThreeQuarterMain: | 1 |
| bathsThreeQuarterLower: | 1 |
| garbageServiceProvider: | Republic |
| mlsSquareFootageSource: | appraisal |
| calculatedSquareFootage: | 2123 |
| listAgentPreferredPhone: | 206-650-4566 |
| preliminaryTitleOrdered: | yes |
| specialListingConditions: | None |
| commonInterestCommunityYN: | no |


 The three tree logo represents a listing courtesy of NWMLS.
Data services provided by IDX Broker

<div id="IDX-detailsBrokerCourtesy" style="display:block!important;clear:both!important;margin-top:10px!important;position:static!important;width:auto!important;">Listing Broker: John L. Scott, Inc.; Jonathan E. Selin; ; </div>