826 169th Place SW Lynnwood Washington | The Madrona Group

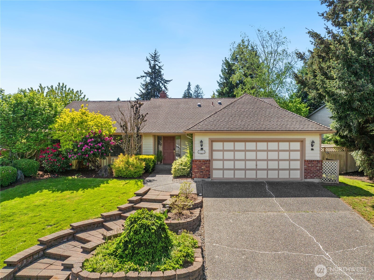
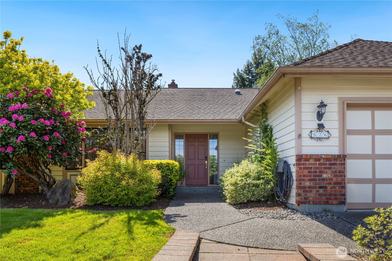
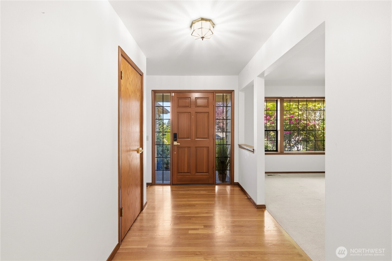
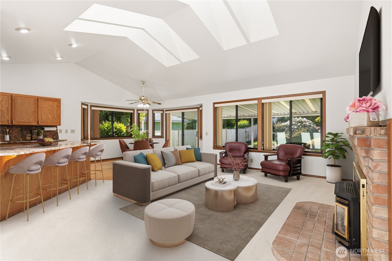
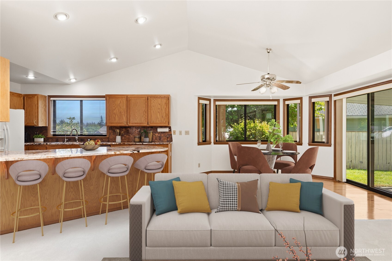
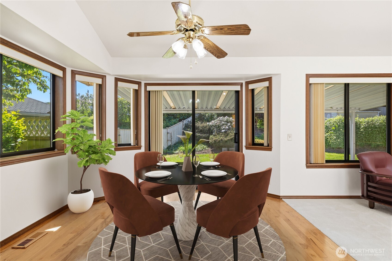
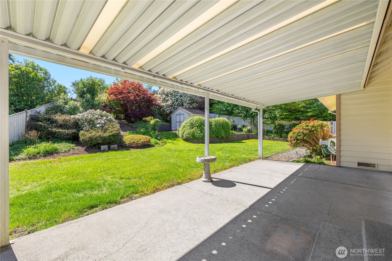
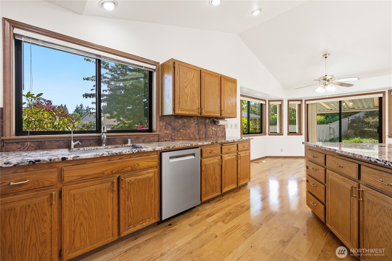
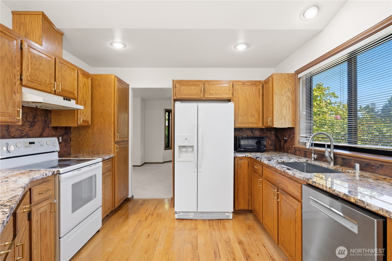
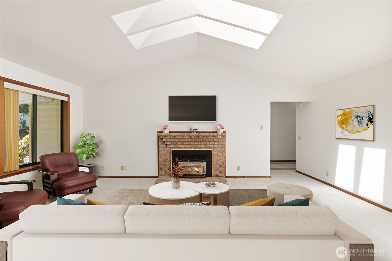
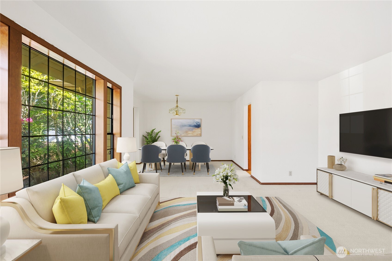
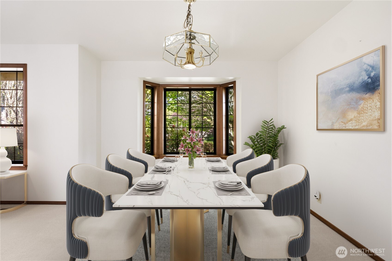
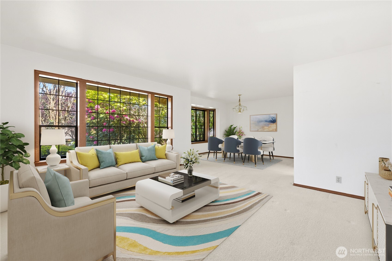
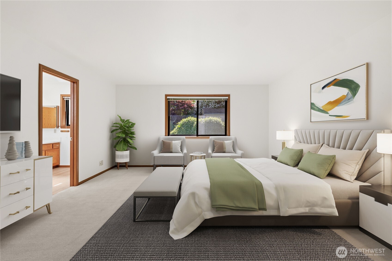
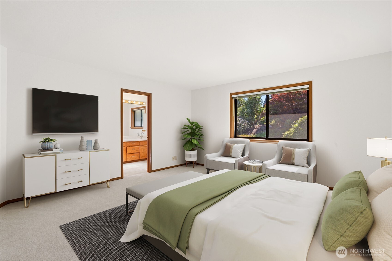
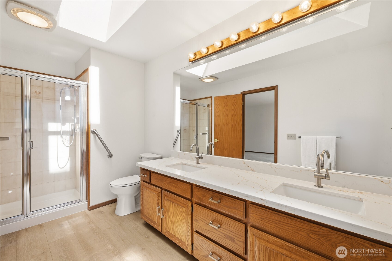
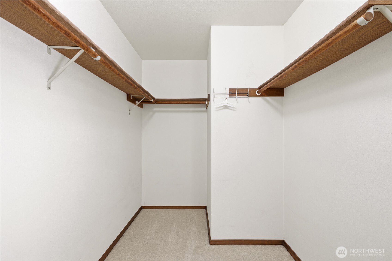
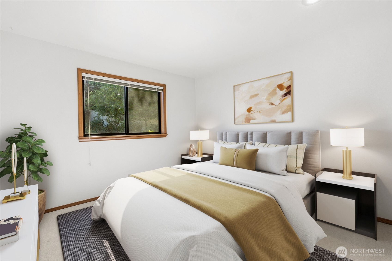
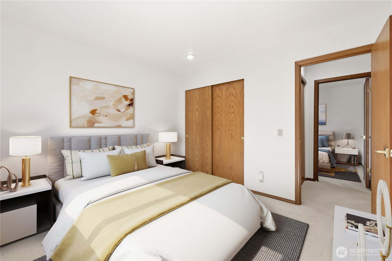
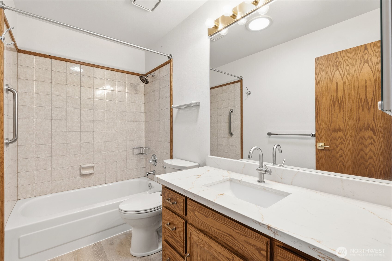
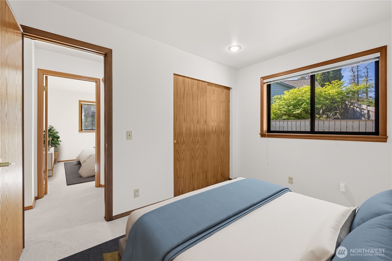
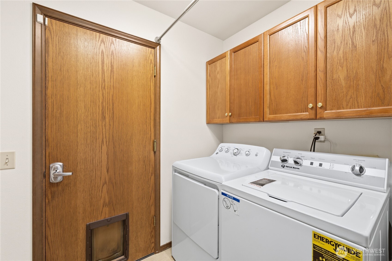
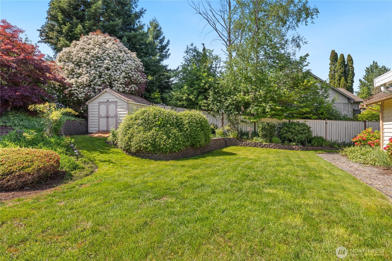
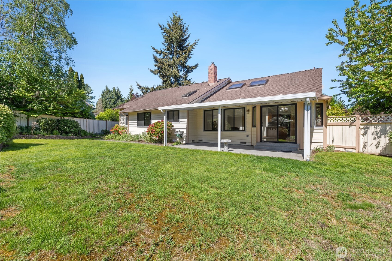
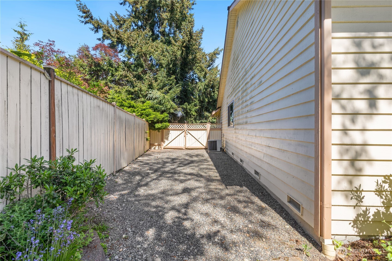
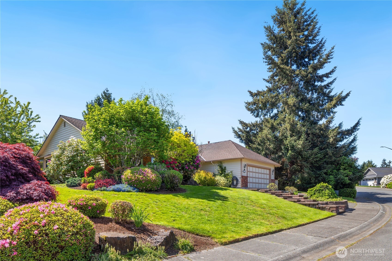
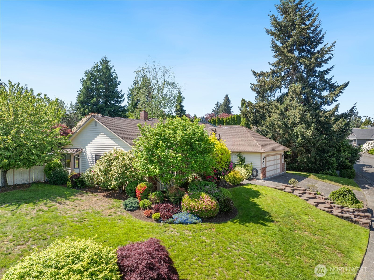
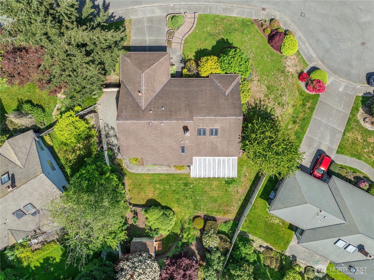
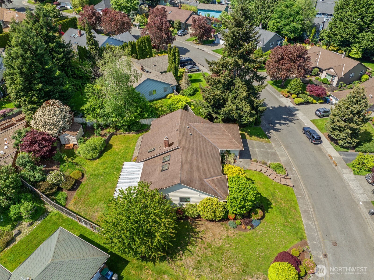
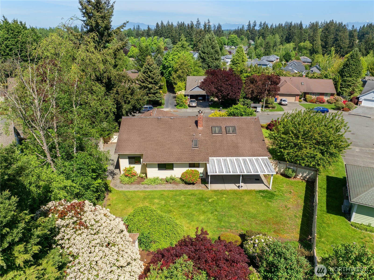
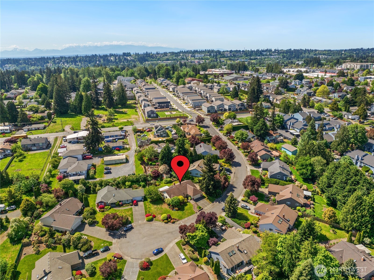
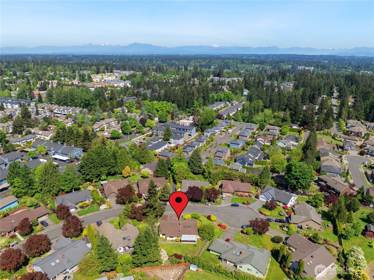
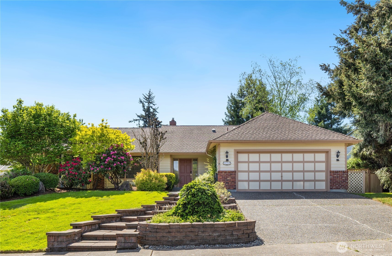
Seller offering $10,000 toward Buyer’s Closing Costs! One-story living at its best in Lynnwood’s centrally located Martha Crest cul-de-sac neighborhood. Northeast-facing rambler on .30 acres. Enter to open living and dining rooms with lovely wood-wrapped windows. Inviting kitchen with granite counters, custom copper backsplash, plus spacious eating area with backyard access for convenient al fresco dining on covered back patio. Natural light abounds in the open family room with vaulted ceiling, ample skylights, and gas fireplace. Beautiful hardwood floors and freshly cleaned carpets. Three bedrooms including the primary suite with ensuite 3/4 bathroom and walk-in closet. Full guest bathroom. Central A/C for year-round comfort. Additional highlights include updated windows, new Blanco kitchen sink, updated bathrooms including flooring, counters, and faucets, plus new dishwasher, washer, and dryer. Two-car attached garage. Fully-fenced backyard with sprinkler system plus shed for additional storage. Potential RV/boat parking. Excellent location for easy transit to major job centers, light rail, shopping, several nearby parks and trails, plus easy I-5 and I-405 access. Edmonds School District. Some photos have digital furnishings.
View full listing details| Price: | $770000 USD |
|---|---|
| Address: | 826 169th Place SW |
| City: | Lynnwood |
| State: | Washington |
| Zip Code: | 98037 |
| Subdivision: | Lynnwood |
| MLS: | 2565848 |
| Year Built: | 1988 |
| Square Feet: | 2,009 |
| Acres: | 0.3 |
| Lot Square Feet: | 0.3 acres |
| Bedrooms: | 3 |
| Bathrooms: | 2 |
| Half Bathrooms: | 1 |
| roof: | Composition |
|---|---|
| sewer: | Sewer Connected |
| levels: | One |
| offers: | Seller intends to review offers upon receipt |
| cooling: | Central Air |
| country: | US |
| heating: | Forced Air |
| taxYear: | 2025 |
| basement: | None |
| flooring: | Hardwood, Laminate, Carpet |
| saleType: | MLS |
| bathrooms: | 1.75 |
| styleCode: | 10 - 1 Story |
| appliances: | Dishwasher, Disposal, Dryer, Microwave, Refrigerator, Stove(s)/Range(s), Washer |
| gasCompany: | PSE |
| highSchool: | Lynnwood High |
| inclusions: | Dishwasher(s), Dryer(s), Garbage Disposal, Microwave(s), Refrigerator(s), Stove(s)/Range(s), Washer(s) |
| livingArea: | 2009 |
| possession: | Closing |
| topography: | Level |
| vegetation: | Garden Space |
| lotFeatures: | Cul-De-Sac, Dead End Street, Paved, Sidewalk |
| waterSource: | Public |
| buildingName: | Martha Crest |
| listingTerms: | Cash, Conventional, FHA, VA Loan |
| lotSizeUnits: | Square Feet |
| mlsAreaMajor: | 730 - Southwest Snohomish |
| onMarketDate: | 2026-08-06T00:00:00+00:00 |
| parkingTotal: | 2 |
| powerCompany: | PUD |
| sewerCompany: | Alderwood Water |
| siteFeatures: | Cable TV, Fenced-Fully, High Speed Internet, Outbuildings, Patio, RV Parking, Sprinkler System |
| titleCompany: | First American Title & Escrow |
| waterCompany: | Alderwood Water |
| waterfrontYN: | no |
| bathsFullMain: | 1 |
| coveredSpaces: | 2 |
| entryLocation: | Main |
| structureType: | House |
| elevationUnits: | Feet |
| fireplacesMain: | 1 |
| listAgentEmail: | [email protected] |
| standardStatus: | Closed |
| fireplacesTotal: | 1 |
| listOfficeEmail: | [email protected] |
| numberOfShowers: | 2 |
| parkingFeatures: | Driveway, Attached Garage, RV Parking |
| seniorExemption: | no |
| taxAnnualAmount: | 6971 |
| waterHeaterType: | Gas |
| attachedGarageYN: | yes |
| elementarySchool: | Martha Lake Elem Ml |
| exteriorFeatures: | Wood |
| interiorFeatures: | Bath Off Primary, Ceiling Fan(s), Dbl Pane/Storm Window, Dining Room, Fireplace, Skylight(s), Vaulted Ceiling(s), Walk-In Closet(s), Water Heater |
| mlsLotSizeSource: | Realist |
| numberOfBathtubs: | 1 |
| sellerDisclosure: | Provided |
| buildingAreaTotal: | 2009 |
| buildingAreaUnits: | Square Feet |
| fireplaceFeatures: | Gas |
| lotSizeSquareFeet: | 13068 |
| mainLevelBedrooms: | 3 |
| appliancesIncluded: | Dishwasher(s), Dryer(s), Garbage Disposal, Microwave(s), Refrigerator(s), Stove(s)/Range(s), Washer(s) |
| highSchoolDistrict: | Edmonds |
| buildingInformation: | Built On Lot |
| powerProductionType: | Electric, Natural Gas |
| waterHeaterLocation: | Garage |
| allowedUseCaseGroups: | IDX |
| middleOrJuniorSchool: | Alderwood Mid |
| bathsThreeQuarterMain: | 1 |
| garbageServiceProvider: | Waste Management |
| mlsSquareFootageSource: | Realist |
| calculatedSquareFootage: | 2009 |
| listAgentPreferredPhone: | 206-779-7713 |
| preliminaryTitleOrdered: | yes |
| specialListingConditions: | None |
| commonInterestCommunityYN: | no |
 The three tree logo represents a listing courtesy of NWMLS.
Data services provided by IDX Broker

<!--detailsPlatinumModern--><div id="IDX-detailsCourtesy" style="clear:both!important;display:block!important;padding:0.5rem 0!important;"><div id="IDX-detailsCourtesyLogo" style="display:inline-block!important;padding-right:0.5rem!important;vertical-align:middle!important;"><img src="https://s3.amazonaws.com/staticos.idxbroker.com/mls-logos/b045-logoURL2" alt="" /> The three tree logo represents a listing courtesy of NWMLS.</div>Pending Listing courtesy of John L. Scott, Inc.</div><div style="clear:both!important;"></div>