5319 201st Place SW Lynnwood Washington | The Madrona Group

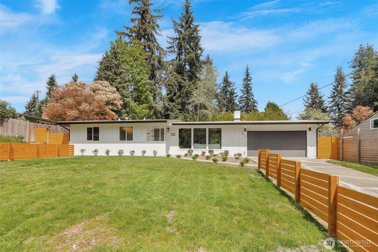
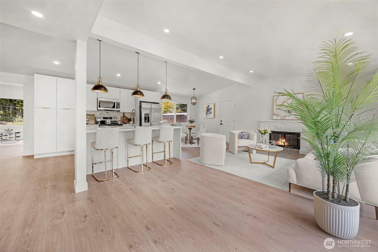
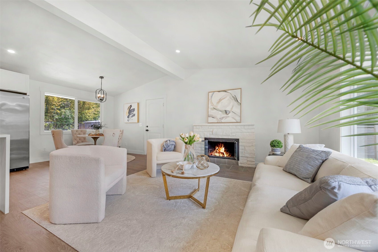
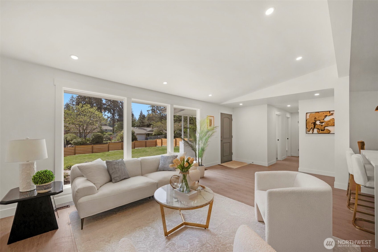
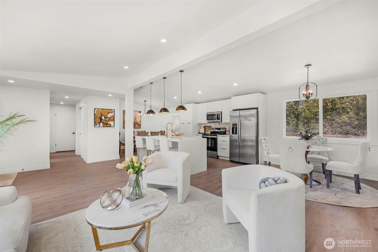
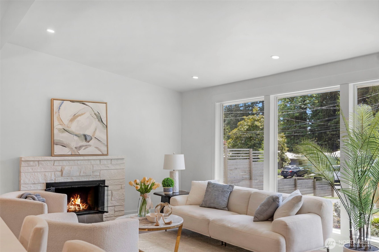
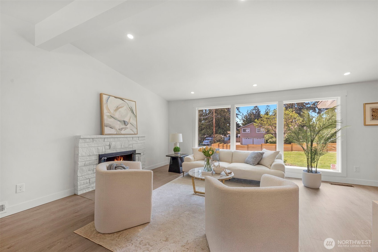
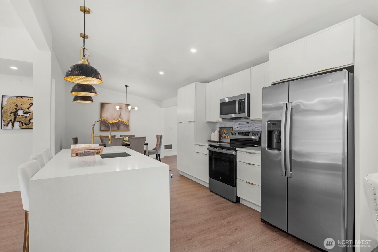
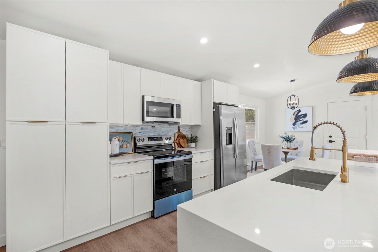
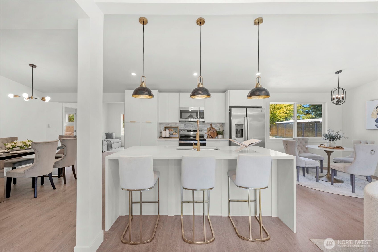
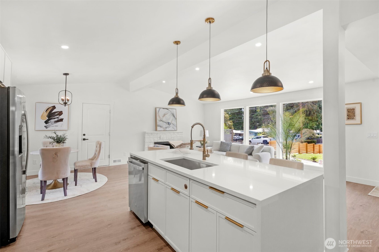
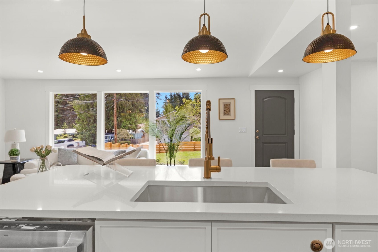
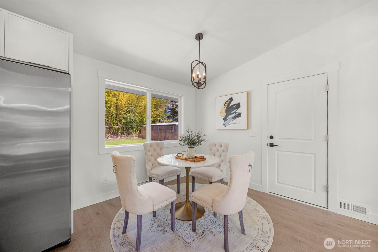
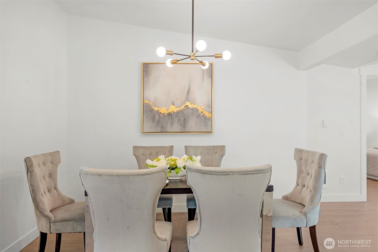
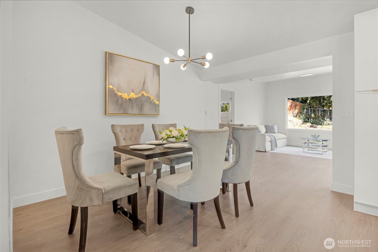
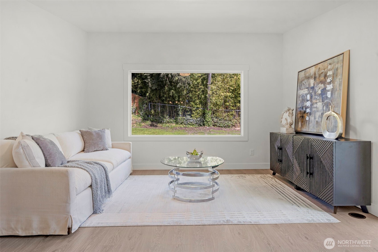
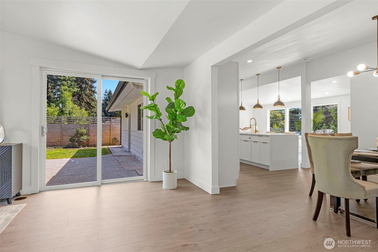
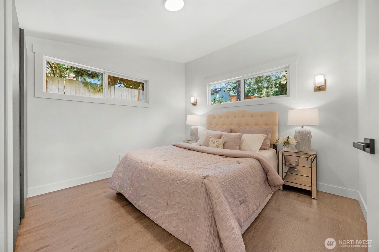
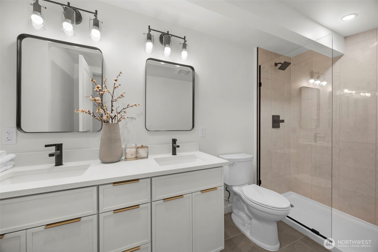
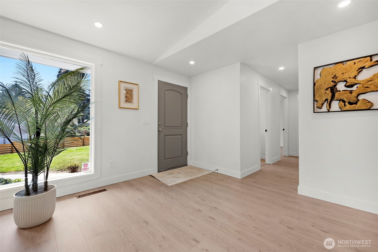
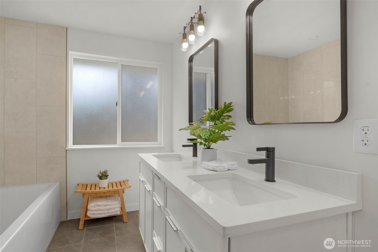
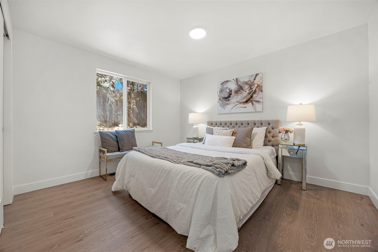
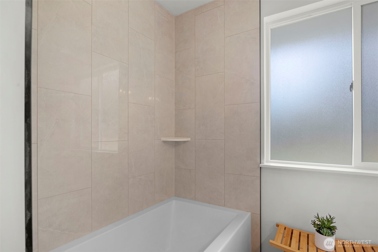
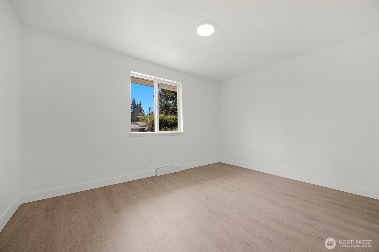
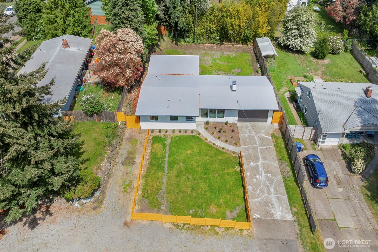
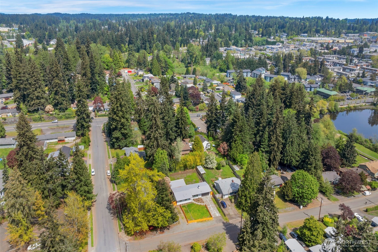
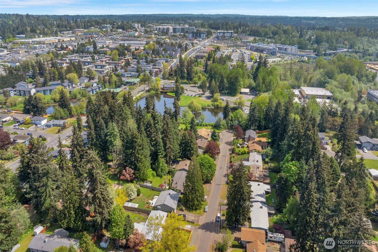
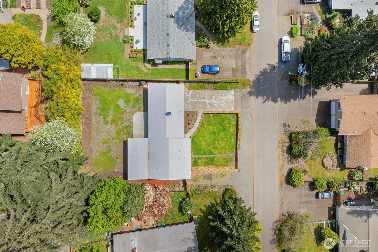
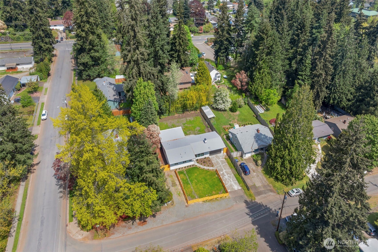
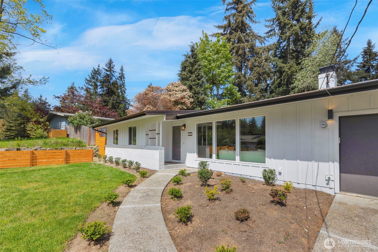
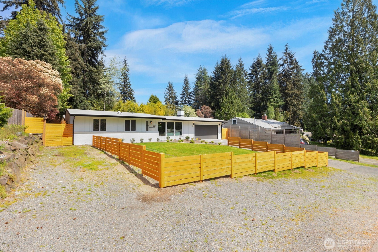
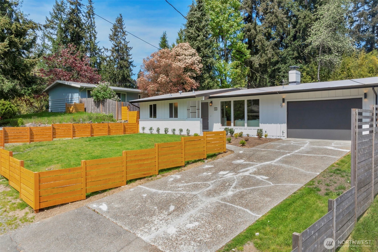
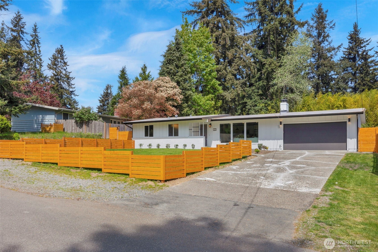
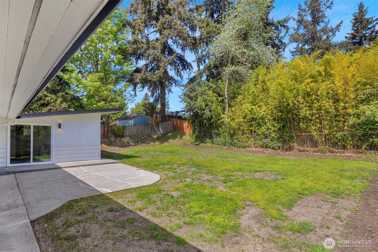
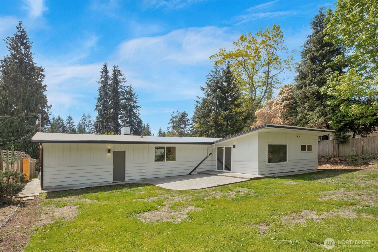
Perfectly positioned in one of Lynnwood’s most convenient locations, this fully remodeled home delivers a seamless blend of modern design and everyday ease. Step inside to a bright, refreshed interior with new flooring, updated lighting, and a natural flow that makes the home feel both open and comfortable. The kitchen has been thoughtfully redesigned with quartz countertops and clean, contemporary finishes that connect effortlessly to the main living spaces. Both bathrooms have been completely transformed with custom tile work and elevated finishes, creating a calm, spa-like feel that adds a sense of comfort to your daily routine. A versatile great room just off the patio, with direct access through a sliding door, offers a flexible living area that extends naturally into the outdoor space. Outside, the flat and usable yard offers space to relax, entertain, or unwind, now fully fenced for privacy and peace of mind. A two-car garage provides added flexibility for parking, storage, or hobbies. Brand new TPO roof adds both efficiency and peace of mind for years to come. Just moments from Sprague’s Pond Mini Park, the Interurban Trail, and Alderwood Mall, this location makes it easy to enjoy both the outdoors and everyday conveniences. With quick access to the Lynnwood Light Rail, major commuter routes, and the future Northline Village development, this home sits at the center of where Lynnwood is headed—offering both immediate lifestyle benefits and long-term upside.
View full listing details| Price: | $825000 USD |
|---|---|
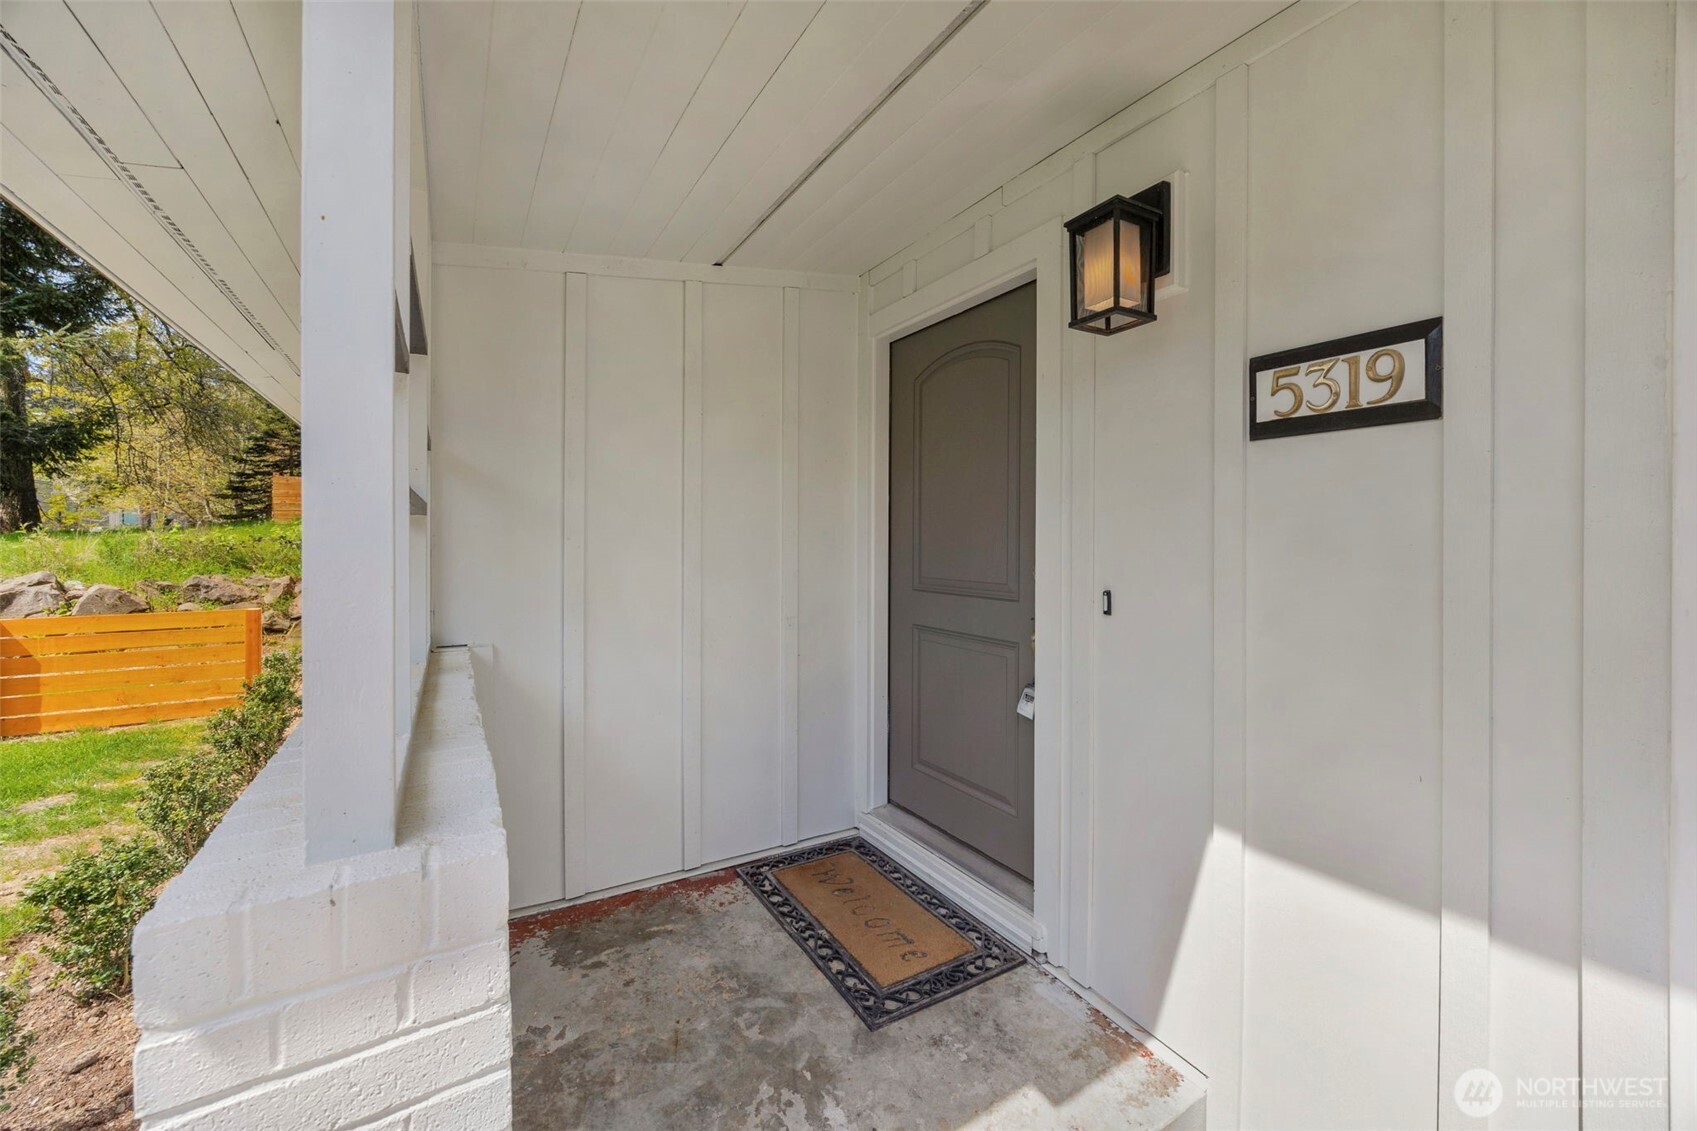
| Address: | 5319 201st Place SW |
| City: | Lynnwood |
| State: | Washington |
| Zip Code: | 98036 |
| Subdivision: | Lynnwood |
| MLS: | 2516132 |
| Year Built: | 1955 |
| Square Feet: | 1,517 |
| Acres: | 0.23 |
| Lot Square Feet: | 0.23 acres |
| Bedrooms: | 3 |
| Bathrooms: | 2 |
| Half Bathrooms: | 1 |
| roof: | See Remarks |
|---|---|
| view: | Territorial |
| sewer: | Sewer Connected |
| levels: | One |
| offers: | Seller intends to review offers upon receipt |
| cooling: | None |
| country: | US |
| heating: | Forced Air |
| taxYear: | 2025 |
| basement: | None |
| flooring: | Ceramic Tile, Laminate |
| saleType: | MLS |
| bathrooms: | 1.75 |
| styleCode: | 10 - 1 Story |
| appliances: | Dishwasher, Refrigerator, Stove(s)/Range(s) |
| highSchool: | Lynnwood High |
| inclusions: | Dishwasher(s), Refrigerator(s), Stove(s)/Range(s) |
| livingArea: | 1517 |
| possession: | Closing |
| topography: | Level |
| vegetation: | Garden Space |
| lotFeatures: | Cul-De-Sac |
| waterSource: | Public |
| buildingName: | Hall Lake Heights |
| listingTerms: | Cash, Conventional, FHA, VA Loan |
| lotSizeUnits: | Square Feet |
| mlsAreaMajor: | 730 - Southwest Snohomish |
| onMarketDate: | 2026-05-05T00:00:00+00:00 |
| parkingTotal: | 2 |
| powerCompany: | PUD |
| sewerCompany: | City of Lynnwood |
| siteFeatures: | Cable TV, Fenced-Fully, Gas Available, High Speed Internet, Patio |
| titleCompany: | Ticor Title & Escrow |
| waterCompany: | City of Lynnwood |
| waterfrontYN: | no |
| bathsFullMain: | 1 |
| busLineNearby: | yes |
| coveredSpaces: | 2 |
| entryLocation: | Main |
| structureType: | House |
| elevationUnits: | Feet |
| fireplacesMain: | 1 |
| standardStatus: | Closed |
| fireplacesTotal: | 1 |
| numberOfShowers: | 2 |
| parkingFeatures: | Attached Garage |
| seniorExemption: | no |
| taxAnnualAmount: | 4691 |
| waterHeaterType: | Gas |
| attachedGarageYN: | yes |
| elementarySchool: | Cedar Vly Community |
| exteriorFeatures: | Brick, Wood |
| interiorFeatures: | Bath Off Primary, Dbl Pane/Storm Window, Dining Room, Fireplace, Water Heater |
| mlsLotSizeSource: | Realist |
| numberOfBathtubs: | 1 |
| sellerDisclosure: | Provided |
| buildingAreaTotal: | 1517 |
| buildingAreaUnits: | Square Feet |
| fireplaceFeatures: | Wood Burning |
| foundationDetails: | Pillar/Post/Pier |
| internetConnected: | Comcast/Xfinity |
| lotSizeDimensions: | 75' x 132' |
| lotSizeSquareFeet: | 10019 |
| mainLevelBedrooms: | 3 |
| appliancesIncluded: | Dishwasher(s), Refrigerator(s), Stove(s)/Range(s) |
| highSchoolDistrict: | Edmonds |
| buildingInformation: | Built On Lot |
| powerProductionType: | Electric, Natural Gas |
| waterHeaterLocation: | Garage |
| allowedUseCaseGroups: | IDX |
| middleOrJuniorSchool: | Alderwood Mid |
| bathsThreeQuarterMain: | 1 |
| mlsSquareFootageSource: | Realist |
| calculatedSquareFootage: | 1517 |
| preliminaryTitleOrdered: | yes |
| specialListingConditions: | None |



 The three tree logo represents a listing courtesy of NWMLS.
Data services provided by IDX Broker

<!--detailsPlatinumModern--><div id="IDX-detailsCourtesy" style="clear:both!important;display:block!important;padding:0.5rem 0!important;"><div id="IDX-detailsCourtesyLogo" style="display:inline-block!important;padding-right:0.5rem!important;vertical-align:middle!important;"><img src="https://s3.amazonaws.com/staticos.idxbroker.com/mls-logos/b045-logoURL2" alt="" /> The three tree logo represents a listing courtesy of NWMLS.</div>Active Listing courtesy of John L Scott Madrona Group</div><div style="clear:both!important;"></div>