4725 176th Street SW H6 Lynnwood Washington | The Madrona Group
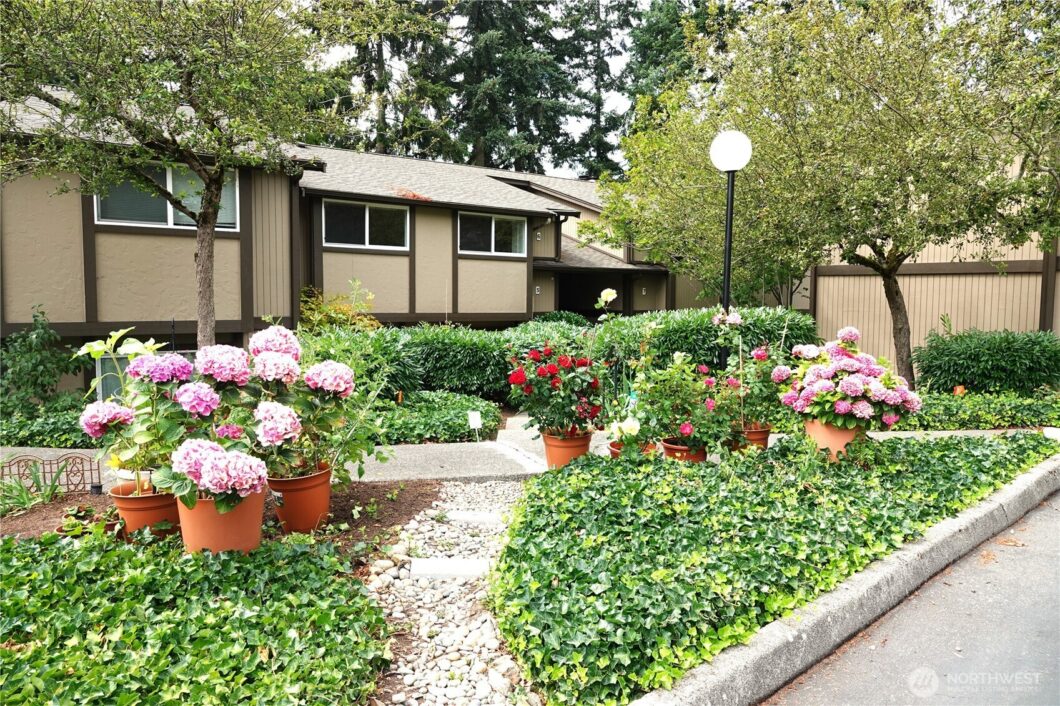
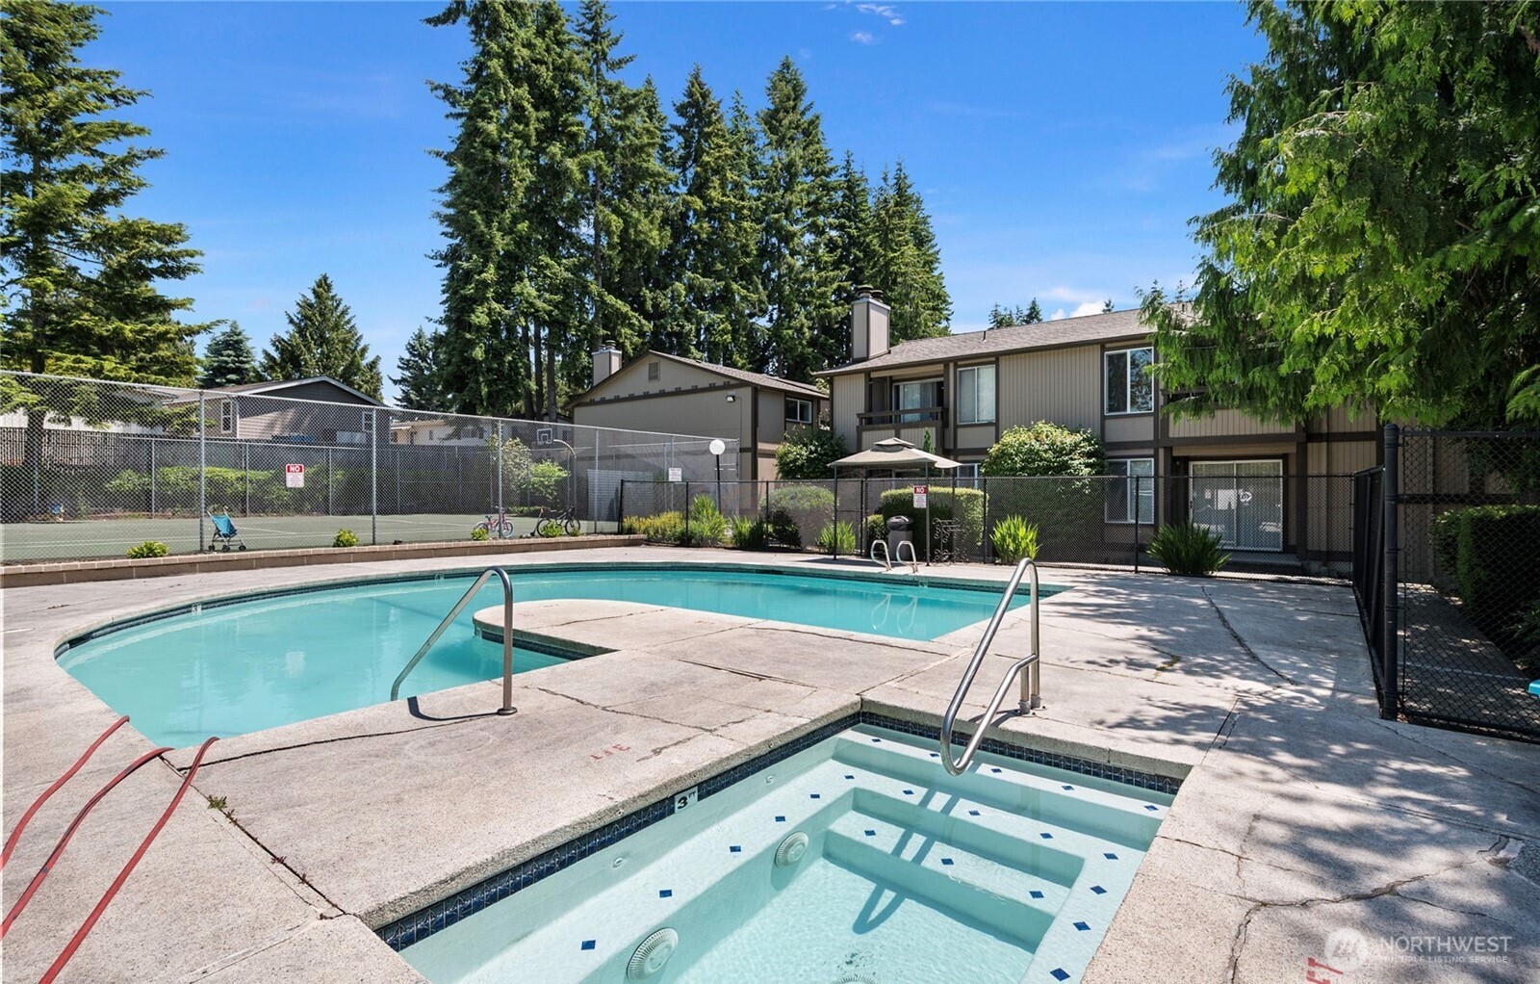
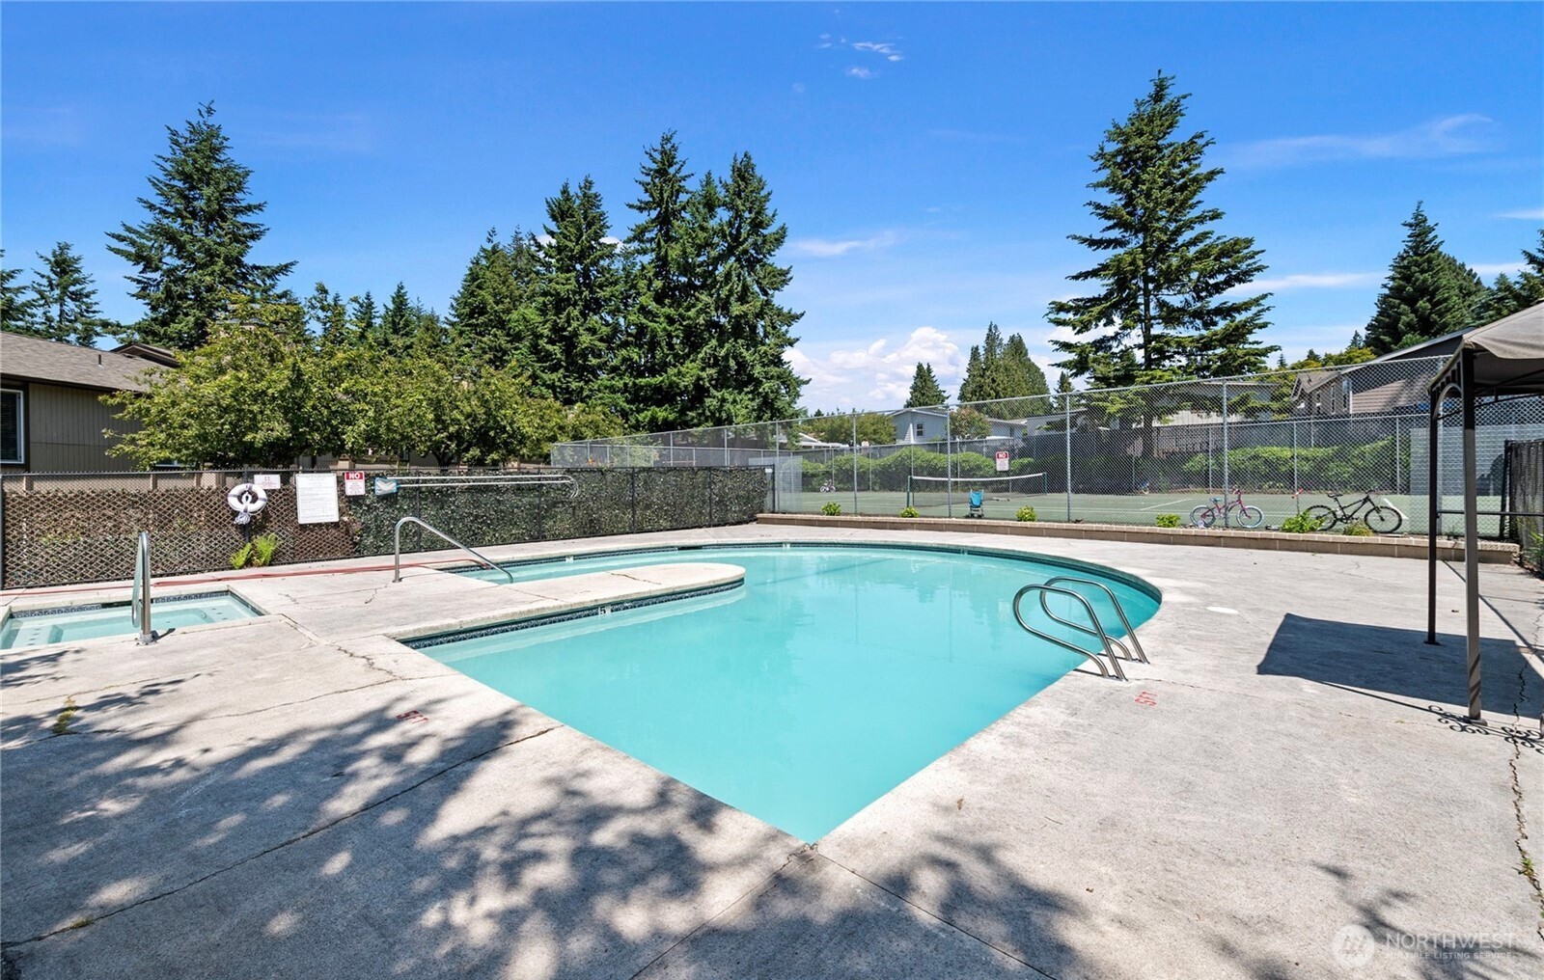
Welcome to Newcourt Condominiums. Spacious and bright! Updated 2 bedroom unit within last 3 years is waiting to make this your home. Large living area with electric fireplace, dining area, slider opens to a covered private deck and a very nice kitchen with microwave, dishwasher, New stove and refrigerator. Bedrooms are oversized and offer extra room for beds and dressers. Master bedroom has a walk in closet. Bathroom is neat and clean with a full tub/shower. Amenities include laundry facilities, swimming pool and sports court for your pleasure. Close to schools, freeways, medical, Alderwood Mall and all other necessaries.
View full listing details| Price: | $264,999 USD |
|---|---|
| Address: | 4725 176th Street SW H6 |
| City: | Lynnwood |
| State: | Washington |
| Zip Code: | 98037 |
| Subdivision: | Lynnwood |
| MLS: | 2559497 |
| Year Built: | 1979 |
| Lot Square Feet: | 0 acres |
| Bedrooms: | 2 |
| Bathrooms: | 1 |
| coOp: | no |
|---|---|
| roof: | Composition |
| view: | Territorial |
| levels: | One |
| offers: | Seller intends to review offers upon receipt |
| cooling: | None |
| country: | US |
| heating: | Baseboard |
| taxYear: | 2026 |
| flooring: | Vinyl Plank |
| saleType: | MLS |
| viewFrom: | Unit |
| bathrooms: | 1 |
| styleCode: | 30 - Condo (1 Level) |
| appliances: | Dishwasher, Disposal, Microwave, Refrigerator, Stove(s)/Range(s) |
| gasCompany: | N/A |
| highSchool: | Meadowdale High |
| inclusions: | Dishwasher(s), Garbage Disposal, Microwave(s), Refrigerator(s), Stove(s)/Range(s) |
| possession: | Closing |
| lotFeatures: | Curbs, Paved, Sidewalk |
| petsAllowed: | Yes |
| buildingName: | Newcourt Condominiums |
| dwellingType: | Attached |
| listingTerms: | Cash, Conventional, FHA, VA Loan |
| lotSizeUnits: | Square Feet |
| mlsAreaMajor: | 730 - Southwest Snohomish |
| onMarketDate: | 2026-07-24T00:00:00+00:00 |
| parkingTotal: | 2 |
| powerCompany: | PUD of Snohomish |
| sewerCompany: | Alderwood |
| storiesTotal: | 2 |
| titleCompany: | Old Republic |
| unitFeatures: | Balcony/Deck/Patio, Insulated Windows, Top Floor, Walk-in Closet |
| waterCompany: | Alderwood |
| waterfrontYN: | no |
| bathsFullMain: | 1 |
| busLineNearby: | yes |
| entryLocation: | Main |
| structureType: | Condominium |
| associationFee: | 506 |
| elevationUnits: | Feet |
| fireplacesMain: | 1 |
| listAgentEmail: | [email protected] |
| standardStatus: | Active |
| excludedItemsYN: | no |
| fireplacesTotal: | 1 |
| listOfficeEmail: | [email protected] |
| numberOfShowers: | 1 |
| parkingFeatures: | Uncovered |
| seniorExemption: | no |
| storageLocation: | Balcony Closet |
| taxAnnualAmount: | 2143 |
| waterHeaterType: | Electric |
| windowCoverings: | Blinds |
| applianceHookups: | Cooking-Electric |
| elementarySchool: | Meadowdale Elem Md |
| exteriorFeatures: | Wood Products |
| interiorFeatures: | Cooking-Electric, Fireplace, Insulated Windows, Top Floor, Walk-In Closet(s), Water Heater |
| numberOfBathtubs: | 1 |
| remodeledUpdated: | yes |
| sellerDisclosure: | Provided |
| buildingAreaTotal: | 796 |
| buildingAreaUnits: | Square Feet |
| communityFeatures: | Athletic Court, High Speed Int Avail, Hot Tub, Laundry Room, Outside Entry, Playground, Pool |
| fireplaceFeatures: | Electric |
| floorNumberOfUnit: | 2 |
| internetConnected: | Comcast |
| mainLevelBedrooms: | 2 |
| openParkingSpaces: | 2 |
| otherDuesOrFeesYN: | no |
| shortTermRentalYN: | no |
| specialAssessment: | no |
| appliancesIncluded: | Dishwasher(s), Garbage Disposal, Microwave(s), Refrigerator(s), Stove(s)/Range(s) |
| architecturalStyle: | Modern |
| highSchoolDistrict: | Edmonds |
| firstRightOfRefusal: | no |
| parkingSpaceNumbers: | H6 |
| powerProductionType: | Electric |
| waterHeaterLocation: | Dining Closet |
| allowedUseCaseGroups: | IDX |
| greenEnergyEfficient: | Insulated Windows |
| middleOrJuniorSchool: | Meadowdale Mid |
| numberOfAccessStairs: | 10 |
| projectApprovedByFha: | no |
| unitsInBuildingTotal: | 8 |
| parkingAssignedSpaces: | 2 |
| associationFeeIncludes: | Common Area Maintenance, Lawn Service, Road Maintenance, Sewer, Trash, Water |
| commonPropertyFeatures: | Athletic Court, High Speed Int Avail, Hot Tub, Laundry Room, Outside Entry, Playground, Pool-Outdoor |
| garbageServiceProvider: | Waste Management |
| mlsSquareFootageSource: | Realist |
| associationFeeFrequency: | Monthly |
| calculatedSquareFootage: | 796 |
| listAgentPreferredPhone: | 425-773-6448 |
| preliminaryTitleOrdered: | yes |
| numberOfUnitsInCommunity: | 100 |
| specialListingConditions: | None |
| commonInterestCommunityYN: | no |




 The three tree logo represents a listing courtesy of NWMLS.
Data services provided by IDX Broker

<div id="IDX-detailsBrokerCourtesy" style="display:block!important;clear:both!important;margin-top:10px!important;position:static!important;width:auto!important;">Listing Broker: John L. Scott, Inc.; Michael McKinney; ; </div>