4351 333rd Avenue NE Carnation Washington 98014 | The Madrona Group
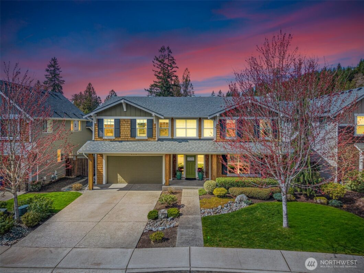
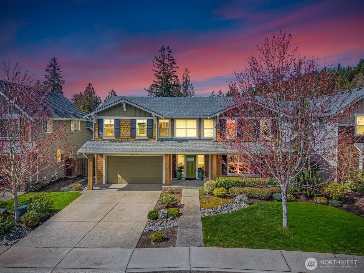
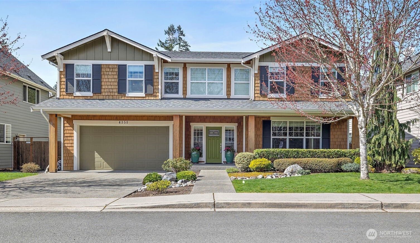
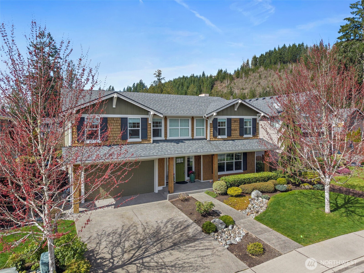
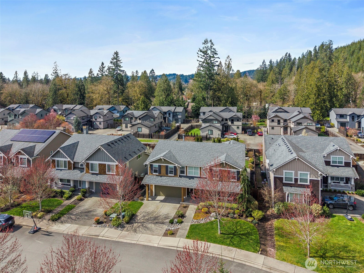
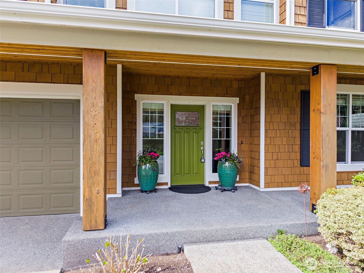
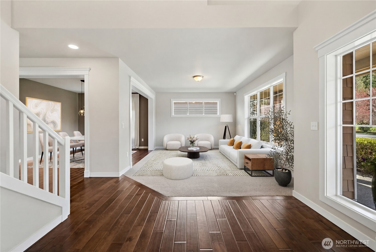
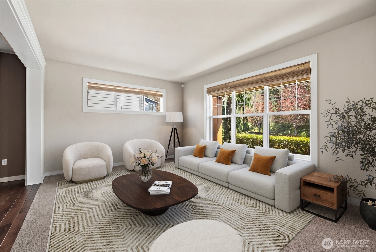
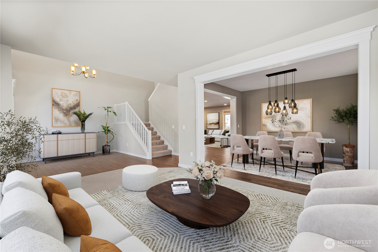
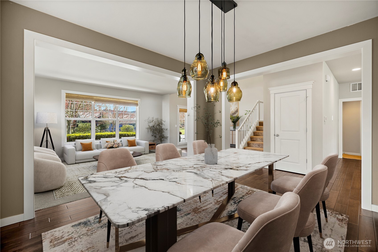
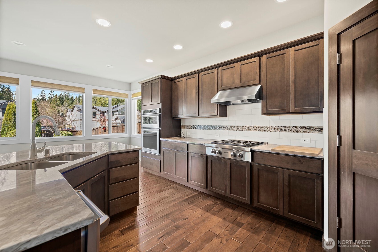
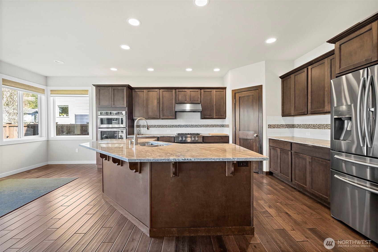
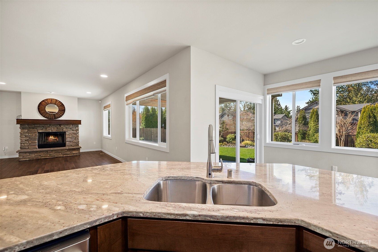
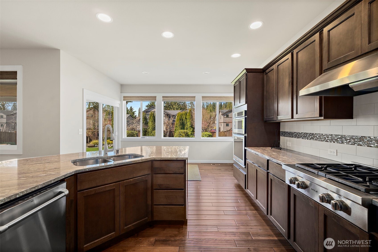
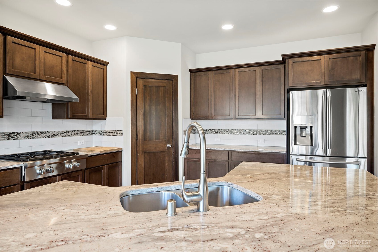
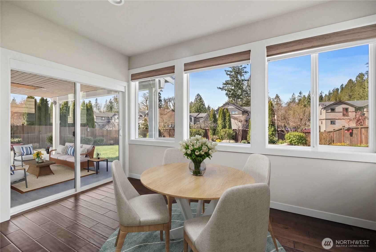
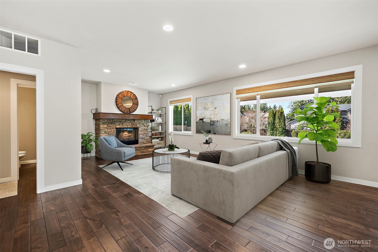
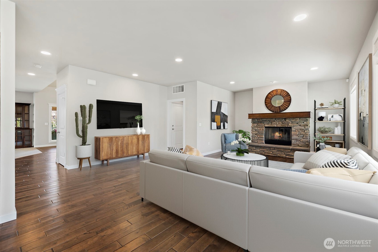
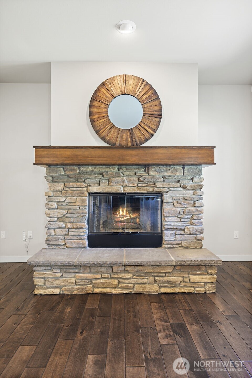
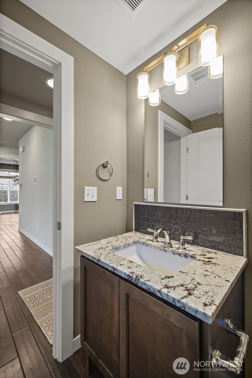
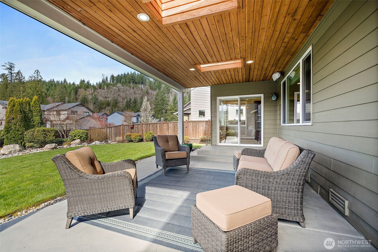
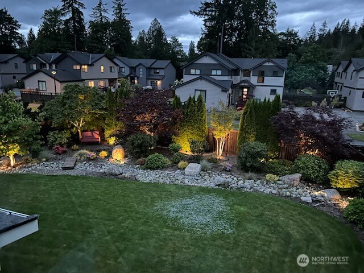
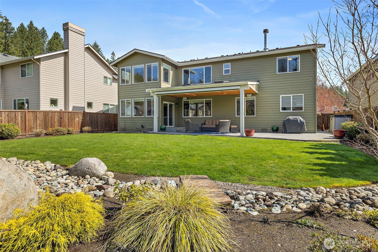
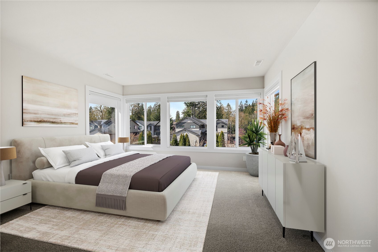
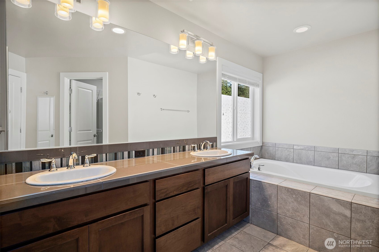
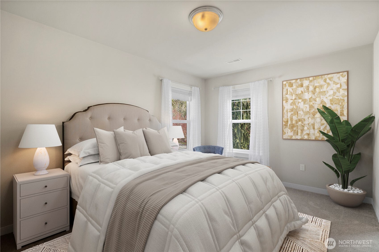
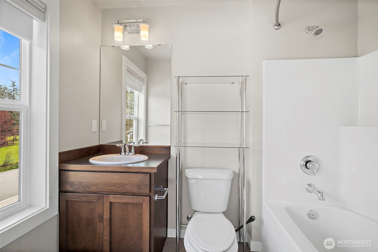
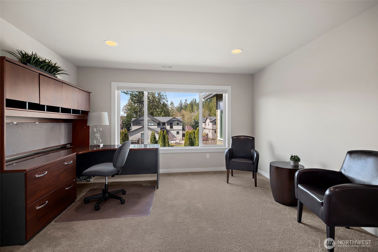
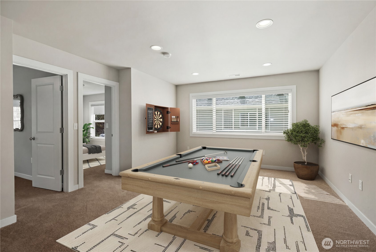
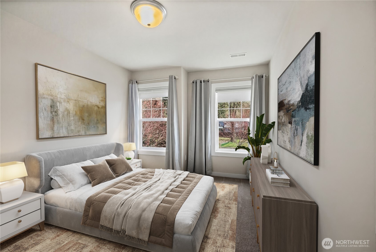
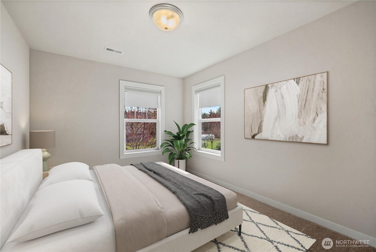
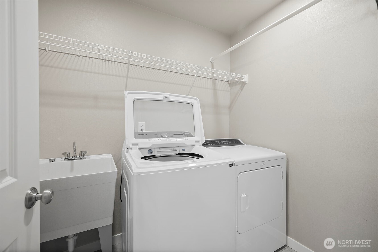
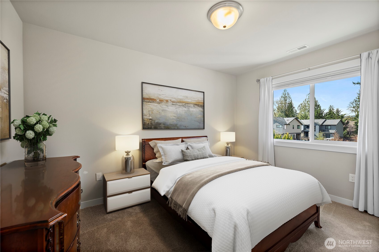
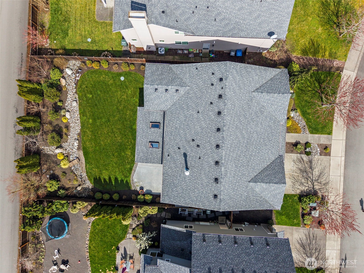
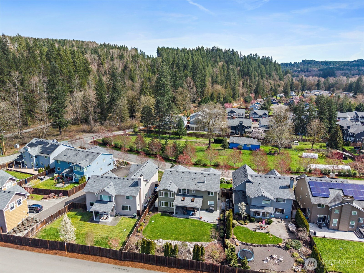
Nestled in the sought-after Tolt Meadows community, this beautifully maintained home features the popular Rainier floor plan by John Day Homes and has been meticulously cared for by its original owner. A dramatic double-height entry welcomes you into a spacious layout offering 5 bedrooms, a dedicated office, and a large bonus room. At the heart of the home, the chef’s kitchen impresses with a premium Wolf range, built-in ovens, an oversized granite island, and abundant custom cabinetry—perfect for entertaining and everyday living. Outside, the sun-filled front and back yards showcase curated landscaping, decorative stonework, ambient lighting, and a full irrigation system, while the expansive covered patio with skylights, a solar shade, and misting system creates a comfortable year-round retreat. The oversized 2-car garage with tandem bay offers flexibility for extra storage, a workshop, or boat parking, and includes built-in storage that stays with the home. Ideally located just one mile from the Snoqualmie Valley Trail and close to Nick Loutsis Park, Tolt-MacDonald Park, and Remlinger Farms, this home offers peaceful small-town living with easy access to outdoor recreation, while remaining just 30 minutes from Redmond and 40 minutes from downtown Seattle. 1% PREFERRED LENDER CREDIT AVAILABLE FOR CLOSING COSTS/INTEREST RATE BUY DOWN.
View full listing details| Price: | $1190000 USD |
|---|---|
| Address: | 4351 333rd Avenue NE |
| City: | Carnation |
| State: | Washington |
| Zip Code: | 98014 |
| Subdivision: | Carnation |
| MLS: | 2497844 |
| Year Built: | 2016 |
| Square Feet: | 3,530 |
| Acres: | 0.21 |
| Lot Square Feet: | 0.21 acres |
| Bedrooms: | 5 |
| Bathrooms: | 4 |
| Half Bathrooms: | 1 |
| roof: | Composition |
|---|---|
| view: | Territorial |
| sewer: | Sewer Connected |
| levels: | Two |
| offers: | Seller intends to review offers upon receipt |
| cooling: | Central Air, Forced Air |
| country: | US |
| heating: | Forced Air |
| taxYear: | 2025 |
| flooring: | Engineered Hardwood, Granite, Laminate, Carpet |
| saleType: | MLS |
| bathrooms: | 3.5 |
| styleCode: | 12 - 2 Story |
| appliances: | Dishwasher, Disposal, Double Oven, Dryer, Microwave, Refrigerator, Stove(s)/Range(s), Tankless Water Heater |
| highSchool: | Cedarcrest High |
| inclusions: | Dishwasher(s), Double Oven, Dryer(s), Garbage Disposal, Microwave(s), Refrigerator(s), Stove(s)/Range(s) |
| livingArea: | 3530 |
| possession: | Closing |
| topography: | Level |
| lotFeatures: | Curbs, Secluded, Sidewalk |
| waterSource: | Public |
| listingTerms: | Cash, Conventional |
| lotSizeUnits: | Square Feet |
| mlsAreaMajor: | 550 - Redmond/Carnation |
| onMarketDate: | 2026-04-02T00:00:00+00:00 |
| parkingTotal: | 4 |
| titleCompany: | Old republic Title and Escrow |
| waterfrontYN: | no |
| bathsHalfMain: | 1 |
| bedroomsUpper: | 5 |
| coveredSpaces: | 2 |
| entryLocation: | Main |
| structureType: | House |
| associationFee: | 700 |
| bathsFullUpper: | 3 |
| elevationUnits: | Feet |
| fireplacesMain: | 1 |
| listAgentEmail: | [email protected] |
| standardStatus: | Closed |
| fireplacesTotal: | 1 |
| listOfficeEmail: | [email protected] |
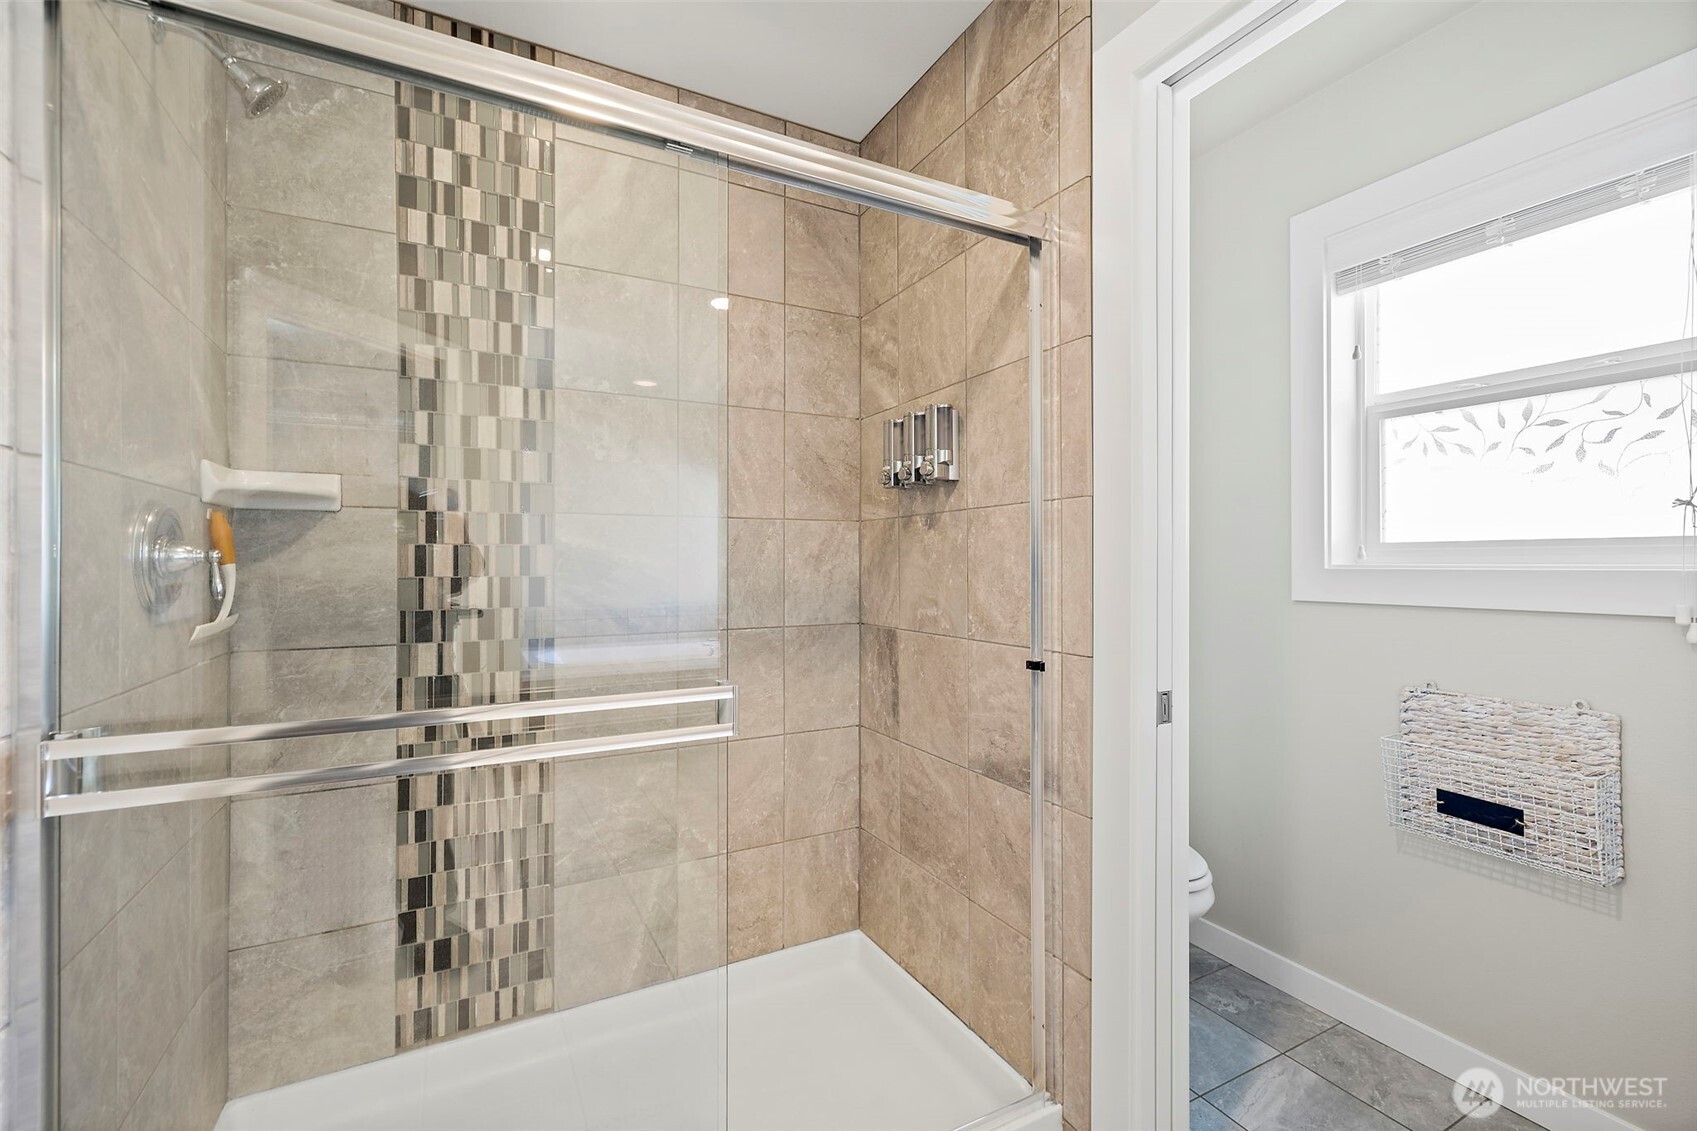
| numberOfShowers: | 3 |
| parkingFeatures: | Attached Garage |
| seniorExemption: | no |
| taxAnnualAmount: | 9944 |
| attachedGarageYN: | yes |
| elementarySchool: | Carnation Elem |
| exteriorFeatures: | Cement Planked |
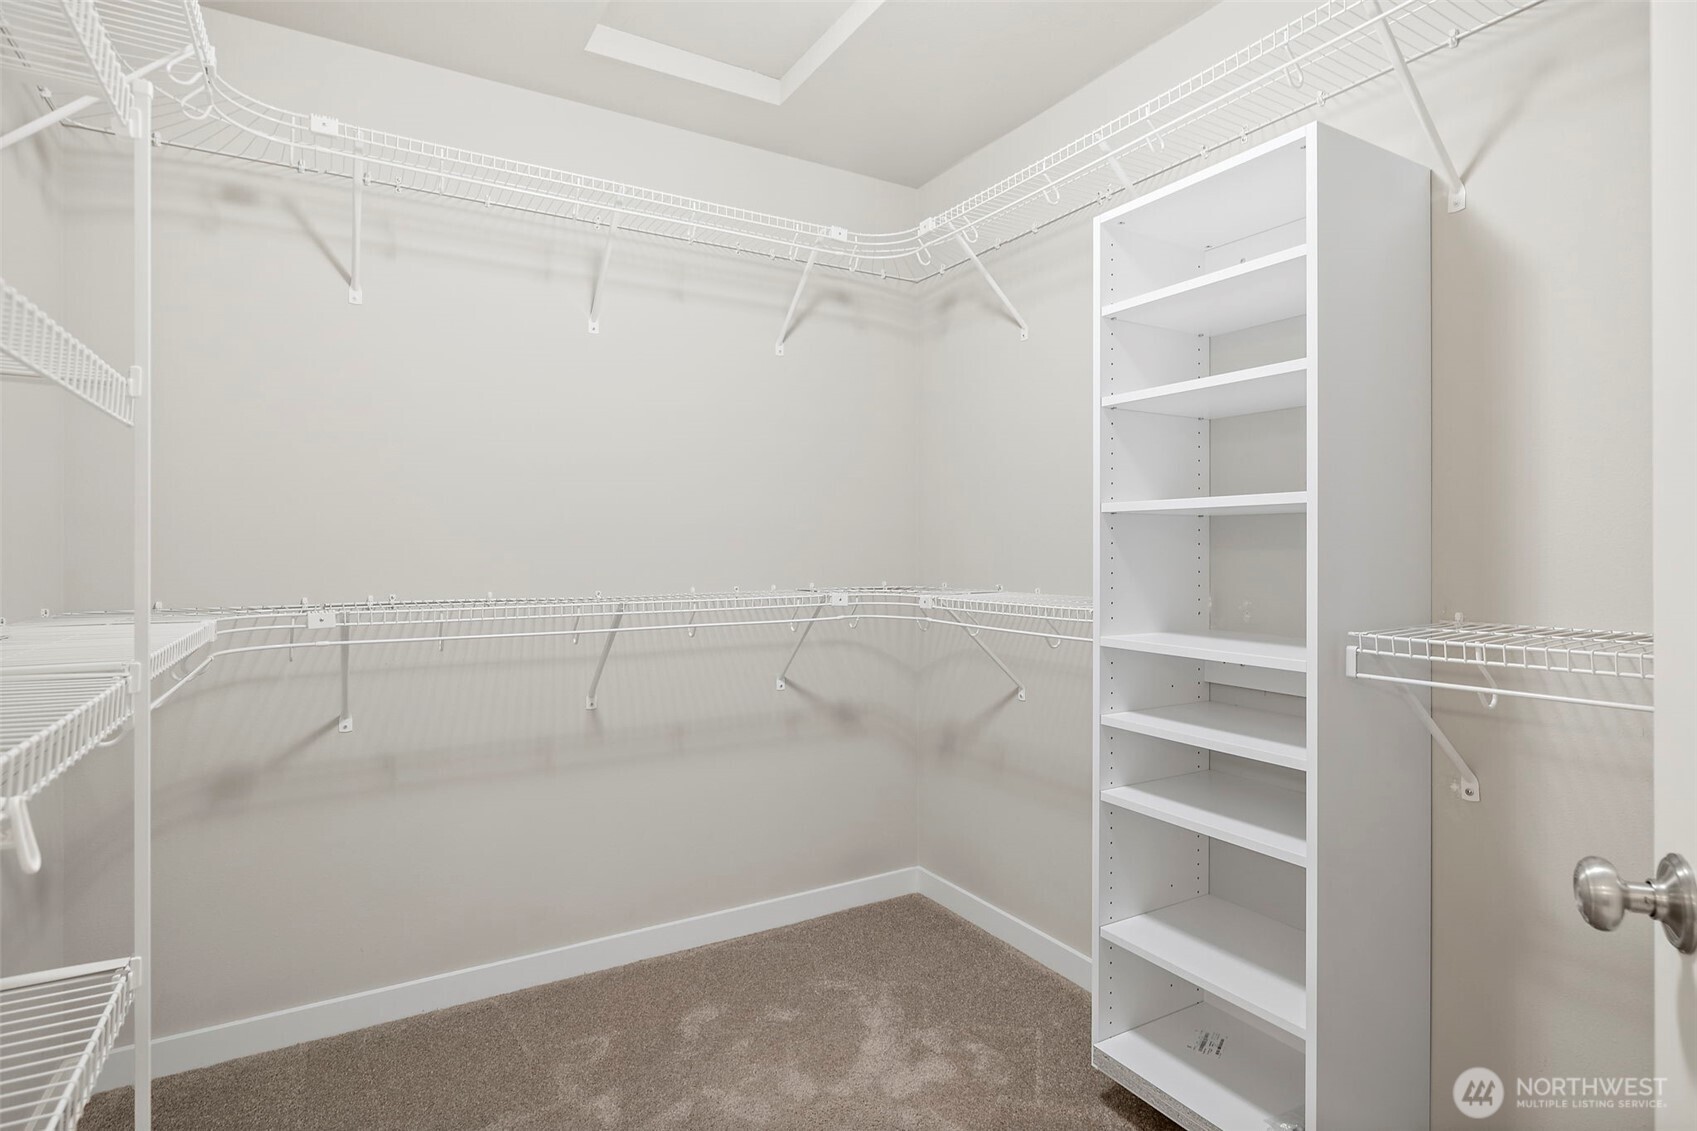
| interiorFeatures: | Bath Off Primary, Dbl Pane/Storm Window, Dining Room, Fireplace, Pantry, Vaulted Ceiling(s), Walk-In Closet(s) |
| mlsLotSizeSource: | county |
| numberOfBathtubs: | 3 |
| sellerDisclosure: | Provided |
| buildingAreaTotal: | 3530 |
| buildingAreaUnits: | Square Feet |
| fireplaceFeatures: | Gas |
| foundationDetails: | Poured Concrete |
| lotSizeSquareFeet: | 9134 |
| otherDuesOrFeesYN: | no |
| shortTermRentalYN: | no |
| appliancesIncluded: | Dishwasher(s), Double Oven, Dryer(s), Garbage Disposal, Microwave(s), Refrigerator(s), Stove(s)/Range(s) |
| highSchoolDistrict: | Riverview |
| yearBuiltEffective: | 2016 |
| zoningJurisdiction: | City |
| buildingInformation: | Detached |
| firstRightOfRefusal: | yes |
| powerProductionType: | Natural Gas |
| allowedUseCaseGroups: | IDX |
| middleOrJuniorSchool: | Tolt Mid |
| associationFeeIncludes: | Common Area Maintenance |
| mlsSquareFootageSource: | realist |
| associationFeeFrequency: | Annually |
| calculatedSquareFootage: | 3530 |
| listAgentPreferredPhone: | 425-770-8811 |
| preliminaryTitleOrdered: | yes |
| effectiveYearBuiltSource: | Public Records |
| specialListingConditions: | None |
| commonInterestCommunityYN: | no |

 The three tree logo represents a listing courtesy of NWMLS.
Data services provided by IDX Broker

<!--detailsPlatinumModern--><div id="IDX-detailsCourtesy" style="clear:both!important;display:block!important;padding:0.5rem 0!important;"><div id="IDX-detailsCourtesyLogo" style="display:inline-block!important;padding-right:0.5rem!important;vertical-align:middle!important;"><img src="https://s3.amazonaws.com/staticos.idxbroker.com/mls-logos/b045-logoURL2" alt="" /> The three tree logo represents a listing courtesy of NWMLS.</div>Pending Listing courtesy of John L. Scott, Inc.</div><div style="clear:both!important;"></div>