4306 Evanston Avenue N Seattle Washington | The Madrona Group

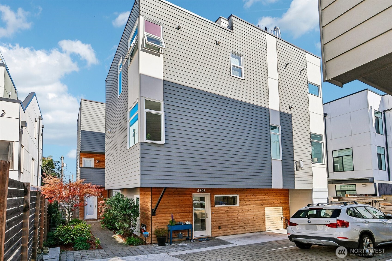
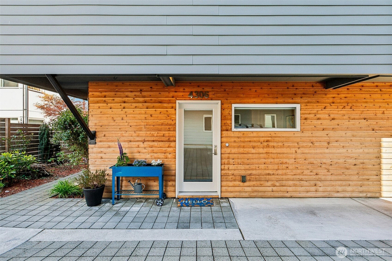
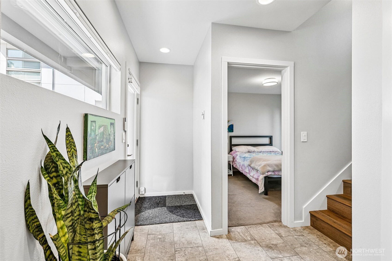
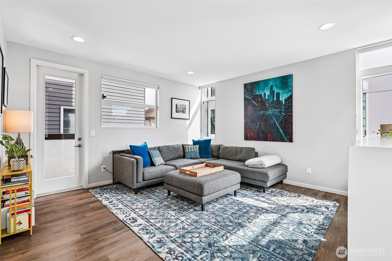
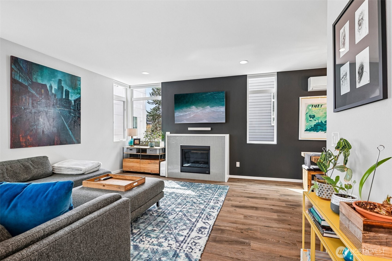
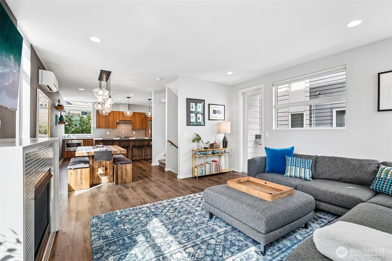
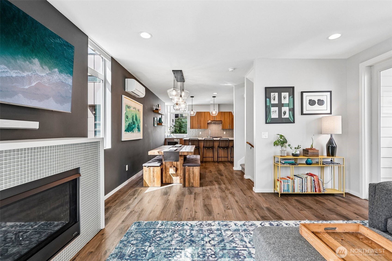
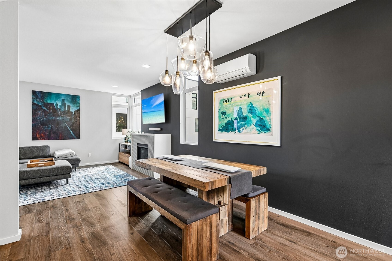
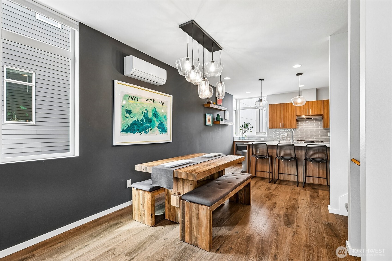
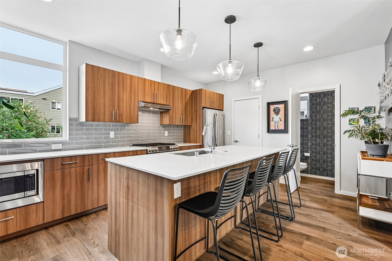
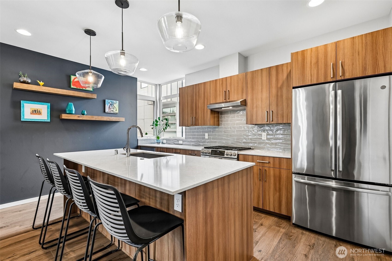
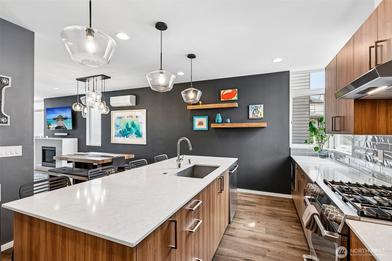
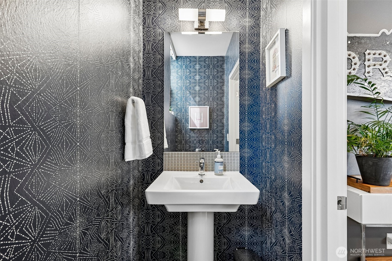
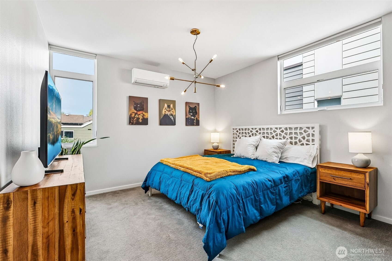
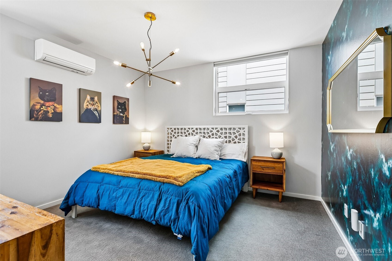
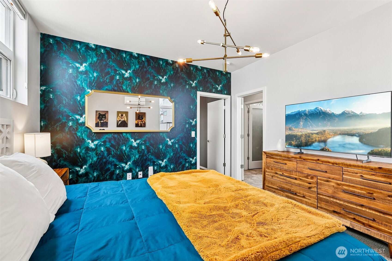
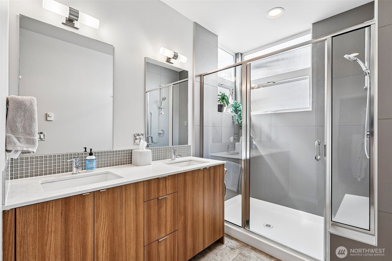
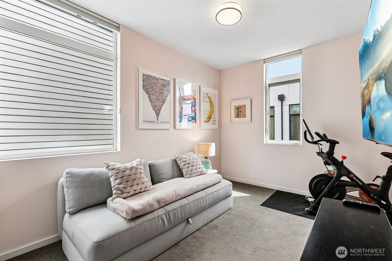
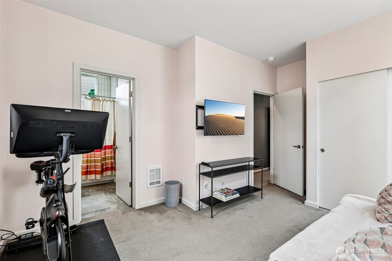
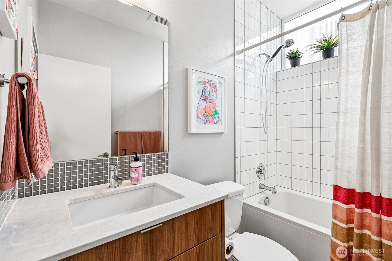
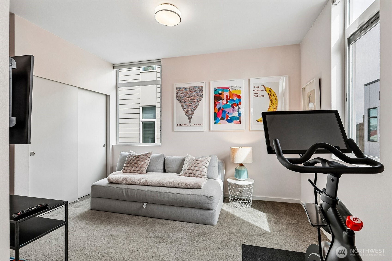
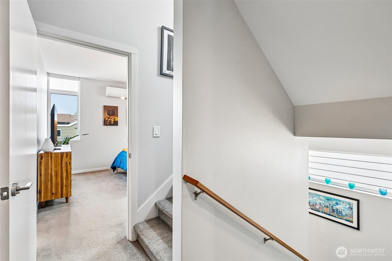
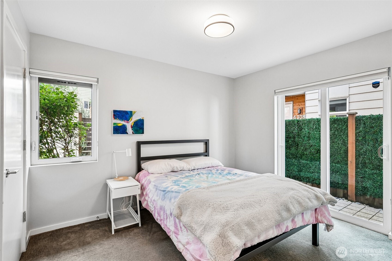
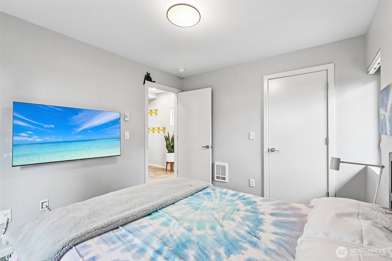
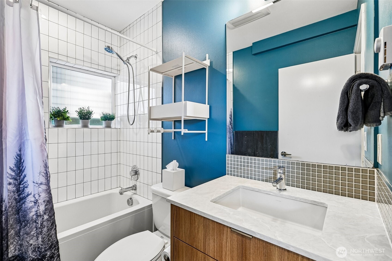
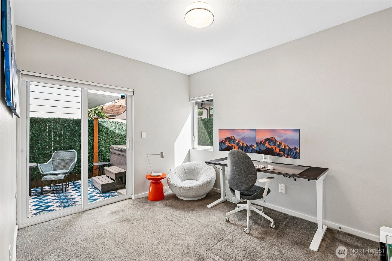
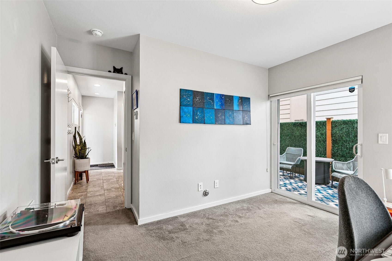
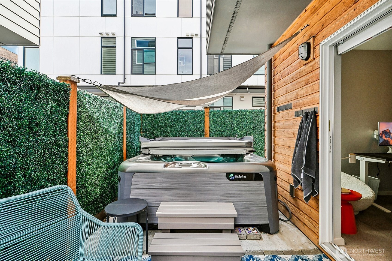
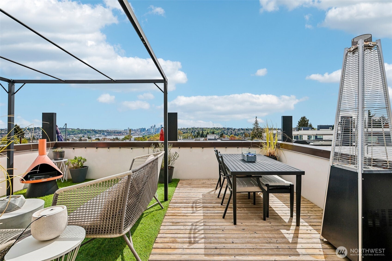
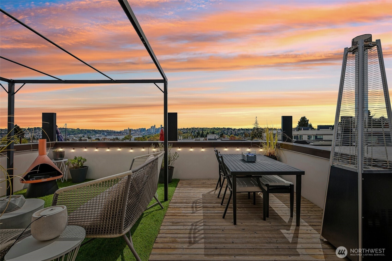
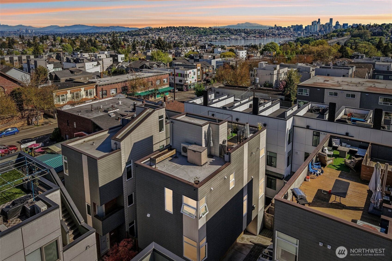
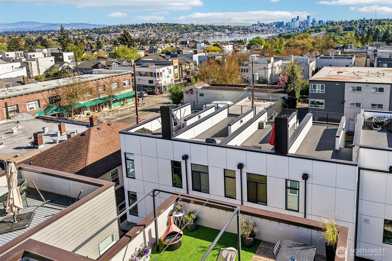
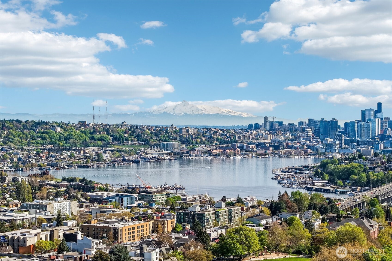
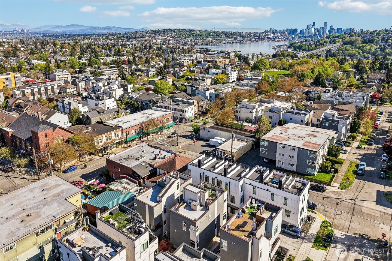
Better than new in the heart of Fremont, this stunning standalone home offers the rare combination of vibrant urban living and true sanctuary. Steps from Fremont’s celebrated restaurants, boutique coffee shops, and everyday conveniences, yet the moment you’re inside, the outside world fades away. Entertain in expansive, light-filled spaces, then take the party up to the rooftop deck where panoramic views of the lake, mountains, and city skyline steal the show. With 4 spacious bedrooms, and 3.5 bathrooms there is room to spread out. Relax in your private hot tub on the lower patio. Off-street parking and outdoor bike storage are already taken care of. This is Fremont living at its absolute finest.
View full listing details| Price: | $1295000 USD |
|---|---|
| Address: | 4306 Evanston Avenue N |
| City: | Seattle |
| State: | Washington |
| Zip Code: | 98103 |
| Subdivision: | Fremont |
| MLS: | 2510815 |
| Year Built: | 2018 |
| Square Feet: | 1,975 |
| Acres: | 0.044 |
| Lot Square Feet: | 0.044 acres |
| Bedrooms: | 4 |
| Bathrooms: | 4 |
| Half Bathrooms: | 2 |
| roof: | Flat |
|---|---|
| view: | City, Lake, Mountains, Territorial |
| block: | 4 |
| sewer: | Sewer Connected |
| levels: | Three Or More |
| offers: | Seller intends to review offers upon receipt |
| cooling: | Ductless |
| country: | US |
| heating: | Ductless |
| taxYear: | 2025 |
| basement: | None |
| flooring: | Ceramic Tile, Hardwood, Carpet |
| saleType: | MLS |
| bathrooms: | 3.25 |
| lotNumber: | 3-4 |
| styleCode: | 13 - Tri-Level |
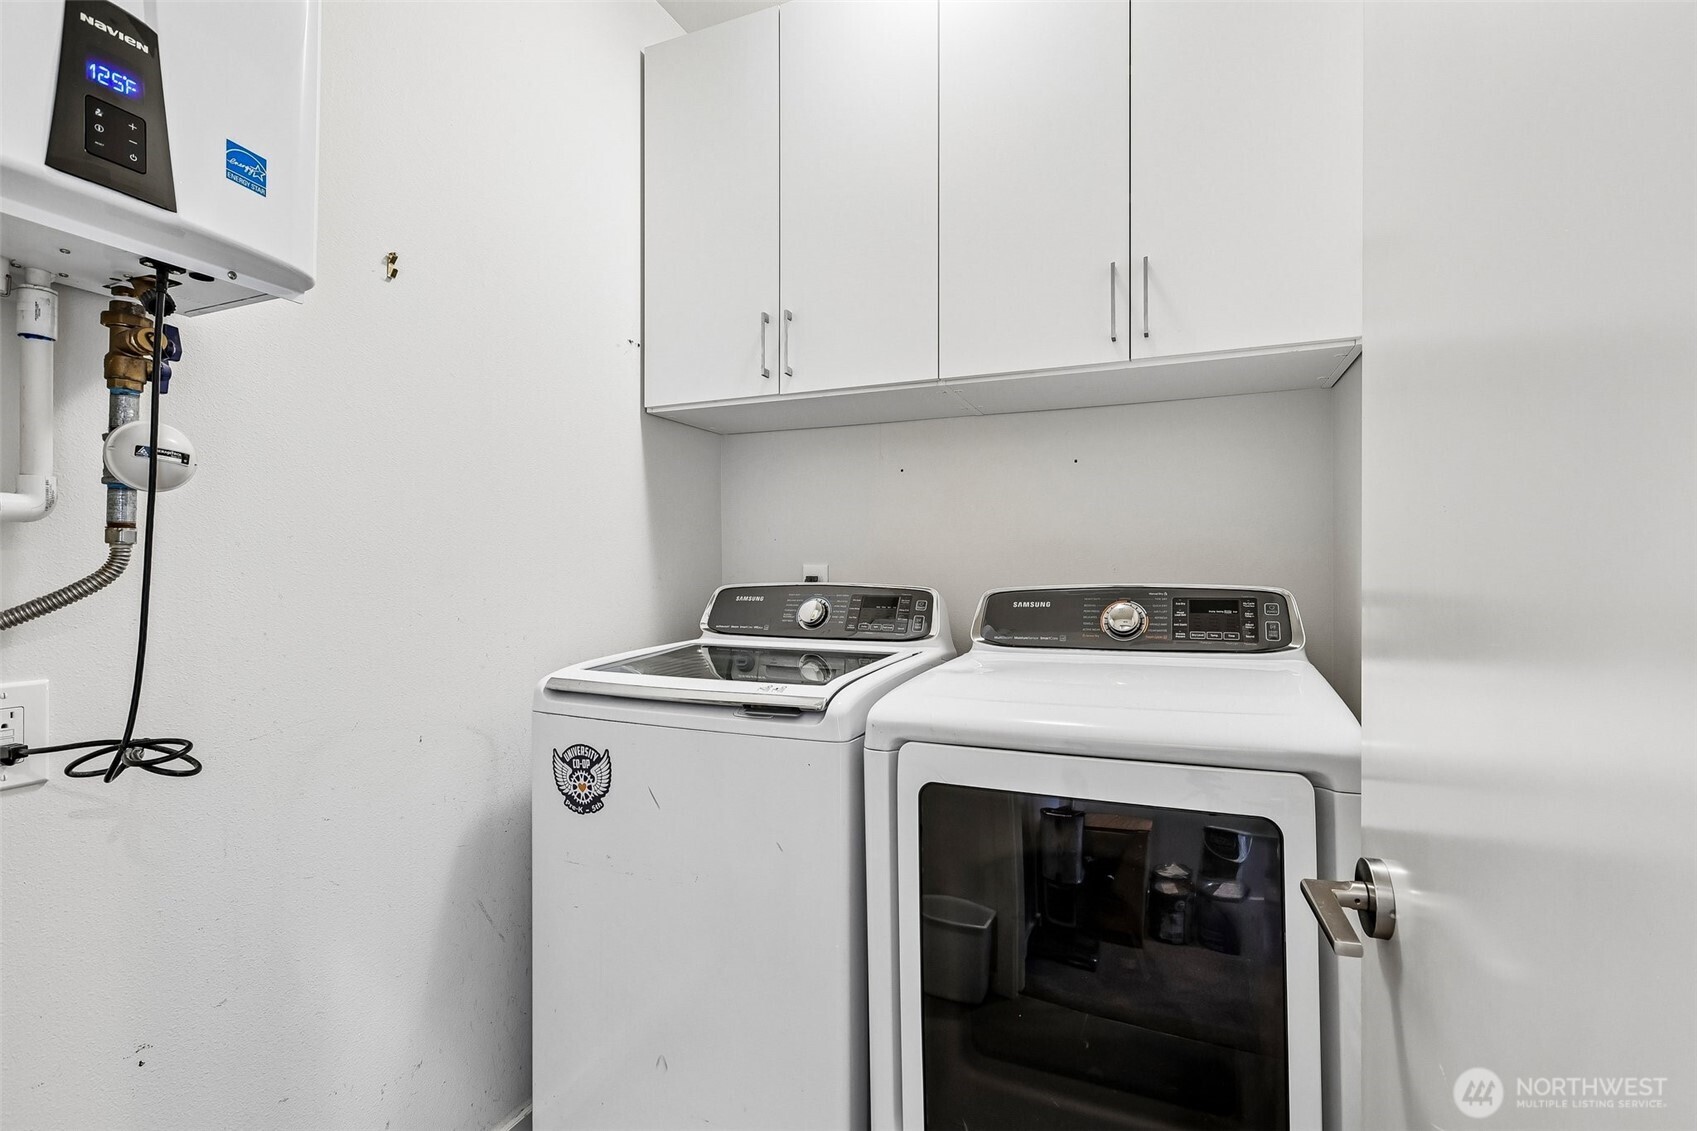
| appliances: | Dishwasher, Dryer, Microwave, Refrigerator, See Remarks, Stove(s)/Range(s), Washer |
| highSchool: | Lincoln High |
| inclusions: | Dishwasher(s), Dryer(s), Microwave(s), Refrigerator(s), See Remarks, Stove(s)/Range(s), Washer(s) |
| livingArea: | 1975 |
| possession: | Closing |
| topography: | Level |
| vegetation: | Garden Space |
| builderName: | Sage Homes Northwest |
| lotFeatures: | Curbs, Paved, Sidewalk |
| waterSource: | Public |
| buildingName: | Motor Line Add |
| listingTerms: | Cash, Conventional |
| lotSizeUnits: | Square Feet |
| mlsAreaMajor: | 705 - Ballard/Greenlake |
| onMarketDate: | 2026-04-23T00:00:00+00:00 |
| parkingTotal: | 1 |
| powerCompany: | Seattle City Light |
| sewerCompany: | Seattle Public Utilities |
| siteFeatures: | Cable TV, Deck, Fenced-Partially, Gas Available, Hot Tub/Spa, Patio, Rooftop Deck |
| titleCompany: | Ticor Title & Escrow |
| waterCompany: | Seattle Public Utilities |
| waterfrontYN: | no |
| bathsHalfMain: | 1 |
| bedroomsLower: | 2 |
| bedroomsUpper: | 2 |
| busLineNearby: | yes |
| structureType: | House |
| bathsFullLower: | 1 |
| bathsFullUpper: | 1 |
| elevationUnits: | Feet |
| standardStatus: | Closed |
| numberOfShowers: | 1 |
| parkingFeatures: | Off Street |
| seniorExemption: | no |
| taxAnnualAmount: | 10524 |
| waterHeaterType: | Tank |
| attachedGarageYN: | no |
| elementarySchool: | Bf Day |
| exteriorFeatures: | Wood, Wood Products |
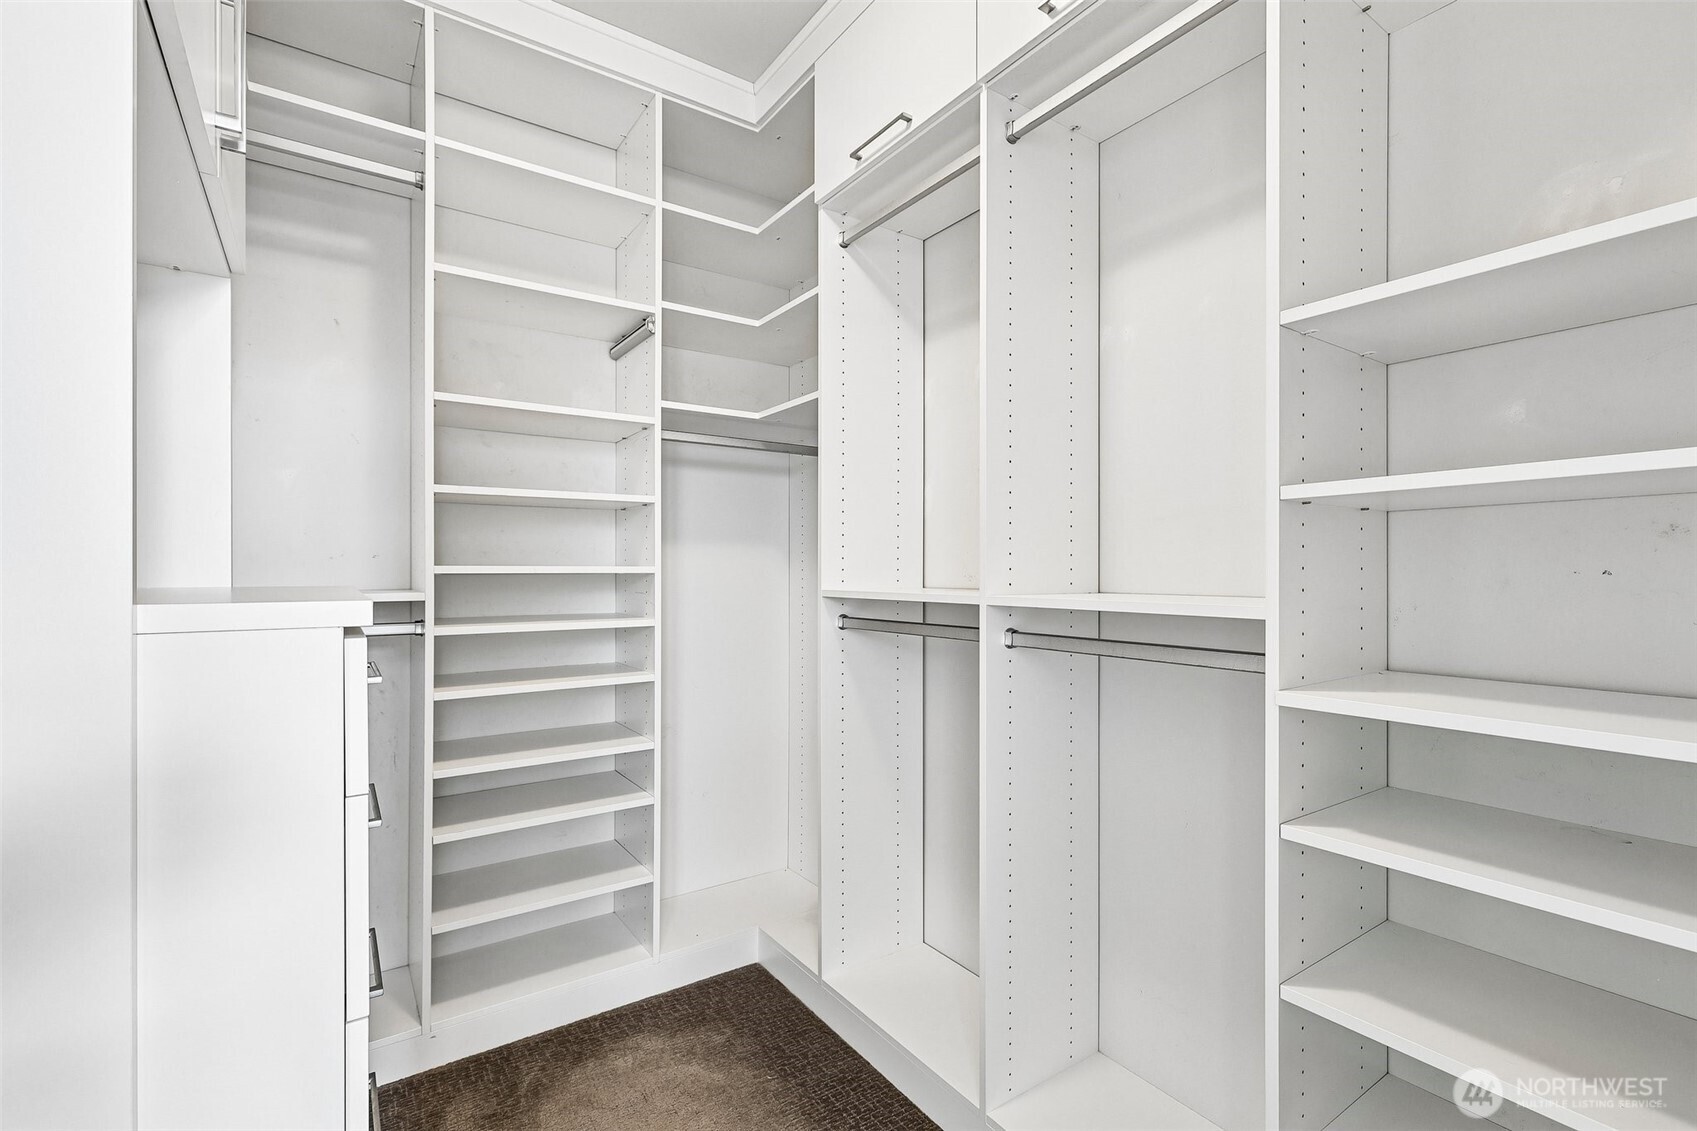
| interiorFeatures: | Bath Off Primary, Dining Room, Pantry, Walk-In Closet(s), Water Heater |
| mlsLotSizeSource: | Realist |
| numberOfBathtubs: | 2 |
| sellerDisclosure: | Provided |
| buildingAreaTotal: | 1975 |
| buildingAreaUnits: | Square Feet |
| fireplaceFeatures: | Gas |
| foundationDetails: | Poured Concrete |
| internetConnected: | Century Link |
| lotSizeSquareFeet: | 1925 |
| appliancesIncluded: | Dishwasher(s), Dryer(s), Microwave(s), Refrigerator(s), See Remarks, Stove(s)/Range(s), Washer(s) |
| architecturalStyle: | Modern |
| highSchoolDistrict: | Seattle |
| zoningJurisdiction: | City |
| buildingInformation: | Built On Lot |
| powerProductionType: | Electric, Natural Gas |
| allowedUseCaseGroups: | IDX |
| middleOrJuniorSchool: | Hamilton Mid |
| bathsThreeQuarterUpper: | 1 |
| mlsSquareFootageSource: | Realist |
| calculatedSquareFootage: | 1975 |
| preliminaryTitleOrdered: | yes |
| specialListingConditions: | None |
 The three tree logo represents a listing courtesy of NWMLS.
Data services provided by IDX Broker

<!--detailsPlatinumModern--><div id="IDX-detailsCourtesy" style="clear:both!important;display:block!important;padding:0.5rem 0!important;"><div id="IDX-detailsCourtesyLogo" style="display:inline-block!important;padding-right:0.5rem!important;vertical-align:middle!important;"><img src="https://s3.amazonaws.com/staticos.idxbroker.com/mls-logos/b045-logoURL2" alt="" /> The three tree logo represents a listing courtesy of NWMLS.</div>Active Listing courtesy of John L Scott Madrona Group</div><div style="clear:both!important;"></div>