429 Logan Road 2 Lynnwood Washington | The Madrona Group

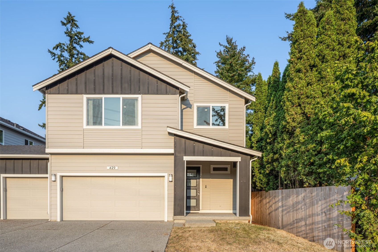
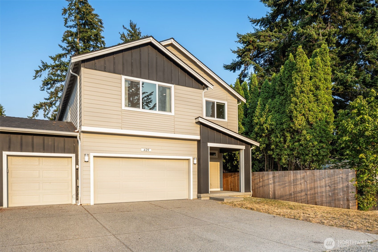
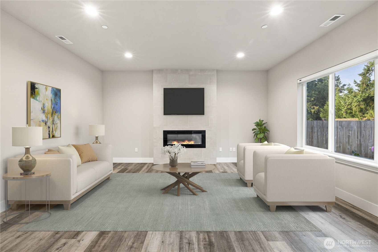
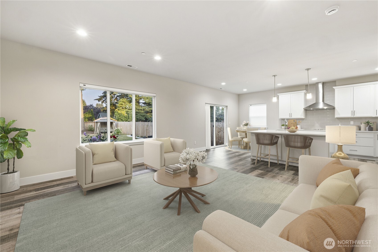
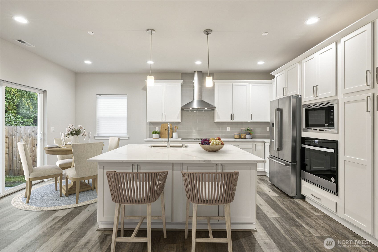
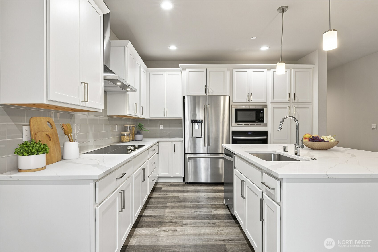
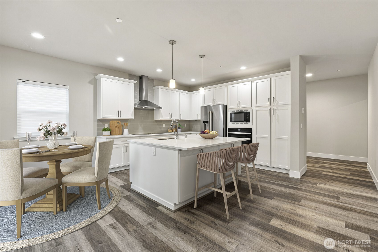
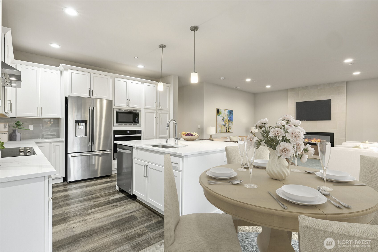
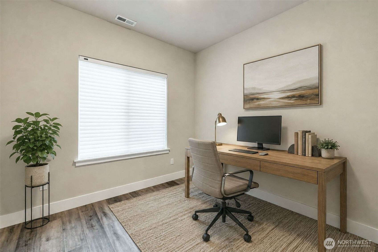
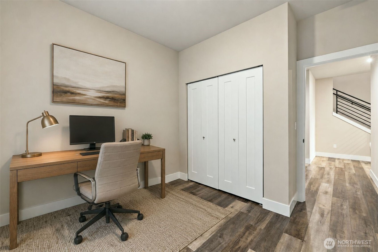
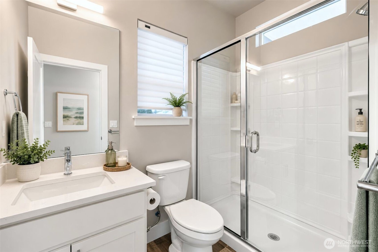
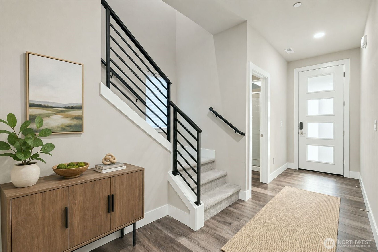
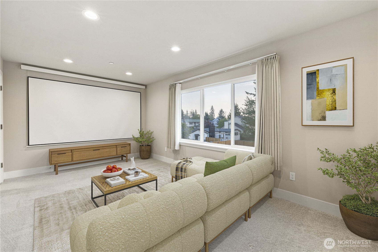
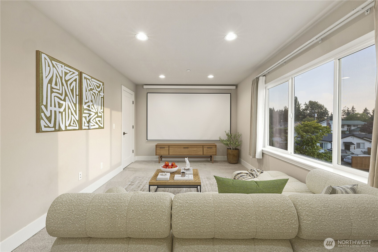
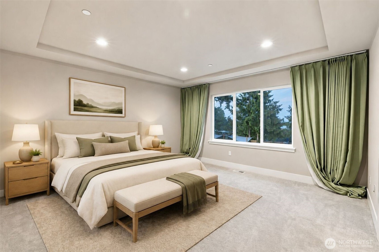
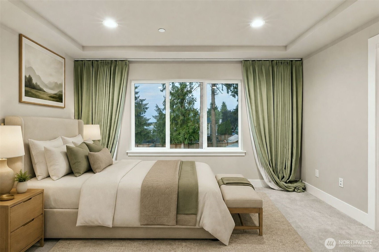
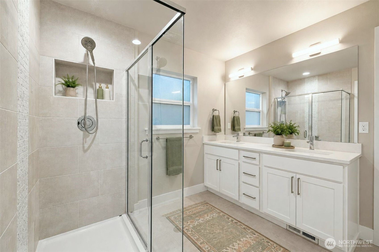
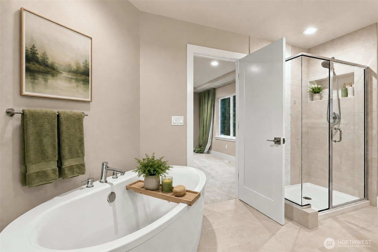
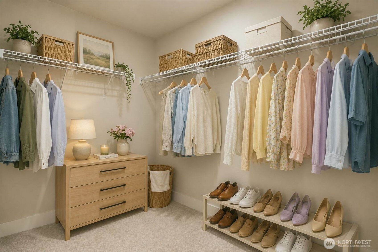
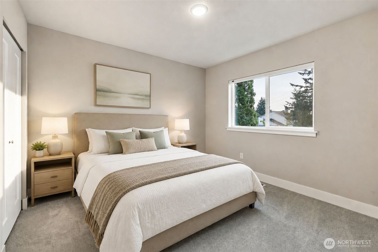
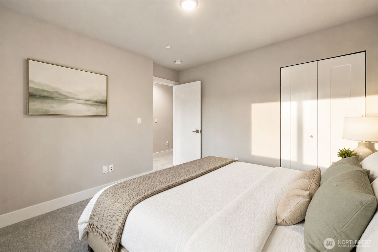
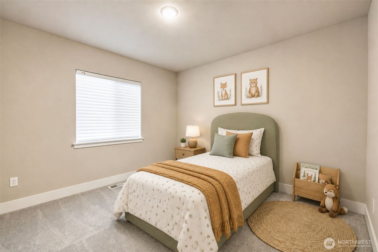
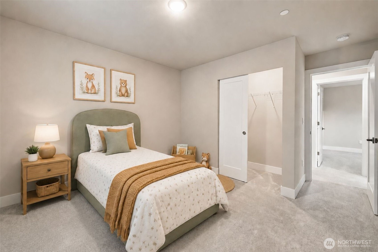
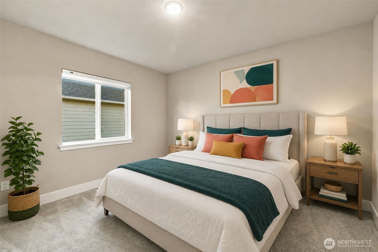
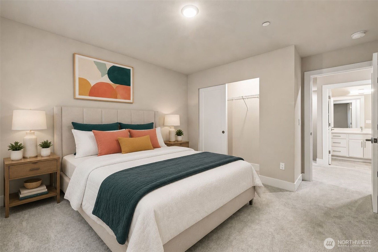
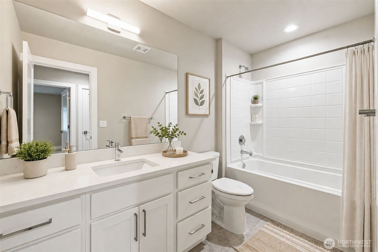
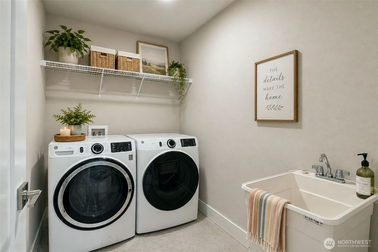
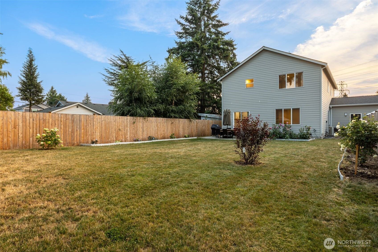
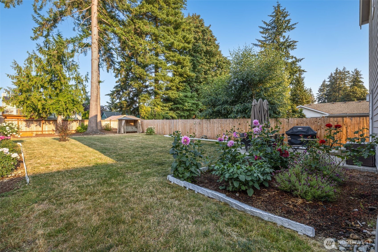
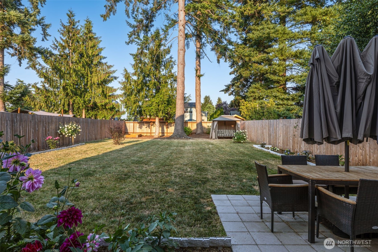
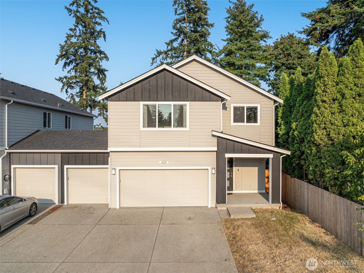
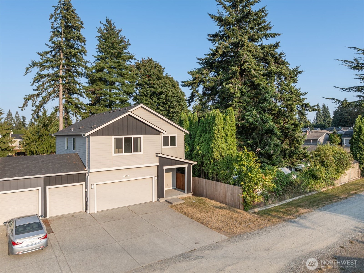
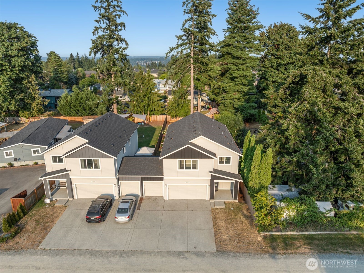
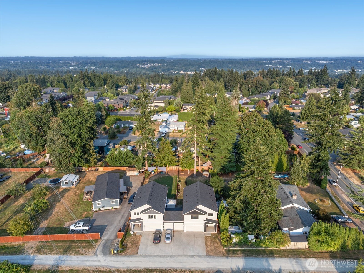
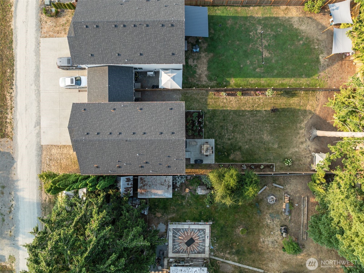
Nearly new and beautifully upgraded, this spacious 5 bedroom plus bonus room, 3 bath 2024-built home offers the best of newer construction with the finishing touches already done! Light-filled open-concept main level features a stylish kitchen with expansive island, gleaming stainless steel appliances including premium JennAir refrigerator, generous dining space and inviting living room with electric fireplace. Main-floor bedroom and adjacent three-quarter bath offer wonderful flexibility for guests, home office or extended stays. Upstairs find four additional bedrooms plus a spacious bonus room with projection screen, including a lovely primary suite with walk-in closet and private five-piece bath. Outside is a true standout: an unusually large, level and fully fenced backyard with established landscaping, colorful hydrangeas, roses, dahlias and other seasonal blooms, plus patio, swing gazebo and plenty of room to relax, play and entertain. Additional upgrades include newer washer/dryer, smart doorbell and lock. Heat pump provides efficient year-round heating and cooling. Rare three-car garage. Set on a dead-end street with an approximately 8,276-square-foot lot and convenient access to Whole Foods, T&T Supermarket, Costco, Alderwood shopping and dining, I-5, I-405 and Lynnwood City Center light rail. A fantastic combination of newer construction, generous outdoor space and everyday convenience. Some photos have digital furnishings.
View full listing details| Price: | $949,950 USD |
|---|---|
| Address: | 429 Logan Road 2 |
| City: | Lynnwood |
| State: | Washington |
| Zip Code: | 98036 |
| Subdivision: | North Creek |
| MLS: | 2571669 |
| Year Built: | 2024 |
| Square Feet: | 2,402 |
| Acres: | 0.19 |
| Lot Square Feet: | 0.19 acres |
| Bedrooms: | 5 |
| Bathrooms: | 3 |
| Half Bathrooms: | 1 |
| roof: | Composition |
|---|---|
| sewer: | Sewer Connected |
| levels: | Two |
| offers: | Seller will review offers on Offer Review Date (or sooner) |
| cooling: | Forced Air, Heat Pump |
| country: | US |
| heating: | Forced Air, Heat Pump |
| taxYear: | 2026 |
| basement: | None |
| flooring: | Ceramic Tile, Laminate, Vinyl, Carpet |
| saleType: | MLS |
| bathrooms: | 2.75 |
| styleCode: | 12 - 2 Story |
| appliances: | Dishwasher, Disposal, Dryer, Microwave, Refrigerator, Stove(s)/Range(s), Washer |
| highSchool: | Mountlake Terrace Hi |
| inclusions: | Dishwasher(s), Dryer(s), Garbage Disposal, Microwave(s), Refrigerator(s), Stove(s)/Range(s), Washer(s) |
| livingArea: | 2402 |
| possession: | Closing |
| topography: | Level |
| vegetation: | Garden Space |
| lotFeatures: | Dead End Street |
| waterSource: | Public |
| listingTerms: | Cash, Conventional, FHA, VA Loan |
| lotSizeUnits: | Square Feet |
| mlsAreaMajor: | 730 - Southwest Snohomish |
| onMarketDate: | 2026-08-26T00:00:00+00:00 |
| parkingTotal: | 5 |
| siteFeatures: | Cable TV, Fenced-Fully, Patio |
| titleCompany: | Old Republic T/E |
| waterfrontYN: | no |
| bedroomsUpper: | 4 |
| coveredSpaces: | 3 |
| entryLocation: | Main |
| structureType: | House |
| associationFee: | 22.5 |
| bathsFullUpper: | 2 |
| elevationUnits: | Feet |
| fireplacesMain: | 1 |
| listAgentEmail: | [email protected] |
| standardStatus: | Active |
| fireplacesTotal: | 1 |
| listOfficeEmail: | [email protected] |
| numberOfShowers: | 3 |
| parkingFeatures: | Attached Garage |
| seniorExemption: | no |
| taxAnnualAmount: | 7034.55 |
| attachedGarageYN: | yes |
| elementarySchool: | Hilltop Elem Ht |
| exteriorFeatures: | Cement Planked |
| interiorFeatures: | Bath Off Primary, Fireplace |
| mlsLotSizeSource: | Realist |
| numberOfBathtubs: | 2 |
| primaryListingId: | 2576663 |
| sellerDisclosure: | Provided |
| buildingAreaTotal: | 2402 |
| buildingAreaUnits: | Square Feet |
| fireplaceFeatures: | Electric |
| lotSizeSquareFeet: | 8276 |
| mainLevelBedrooms: | 1 |
| primaryListingKey: | 162503800 |
| appliancesIncluded: | Dishwasher(s), Dryer(s), Garbage Disposal, Microwave(s), Refrigerator(s), Stove(s)/Range(s), Washer(s) |
| highSchoolDistrict: | Edmonds |
| buildingInformation: | Built On Lot |
| powerProductionType: | Electric |
| allowedUseCaseGroups: | IDX |
| middleOrJuniorSchool: | Alderwood Mid |
| bathsThreeQuarterMain: | 1 |
| mlsSquareFootageSource: | Realist |
| associationFeeFrequency: | Annually |
| calculatedSquareFootage: | 2402 |
| listAgentPreferredPhone: | 206-779-7713 |
| preliminaryTitleOrdered: | yes |
| specialListingConditions: | None |
| commonInterestCommunityYN: | no |
 The three tree logo represents a listing courtesy of NWMLS.
Data services provided by IDX Broker

<div id="IDX-detailsBrokerCourtesy" style="display:block!important;clear:both!important;margin-top:10px!important;position:static!important;width:auto!important;">Listing Broker: John L. Scott, Inc.; Sam Mansour; ; </div>