3721 189th Place SW Lynnwood Washington 98036 | The Madrona Group

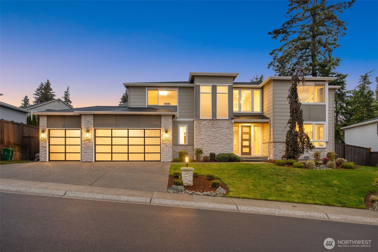
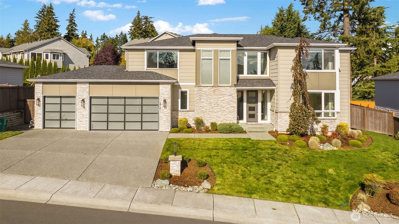
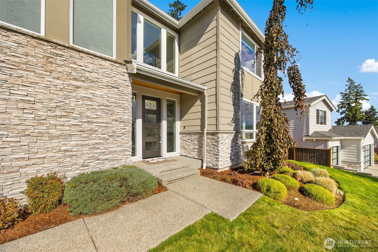
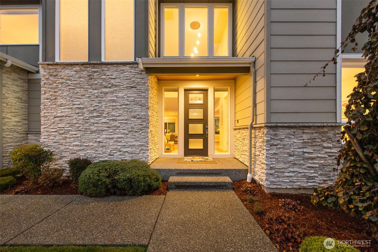
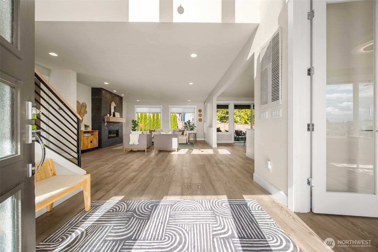
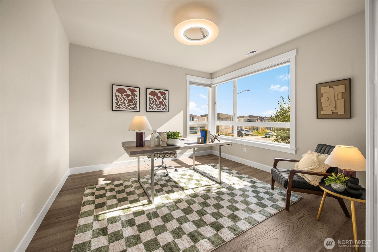
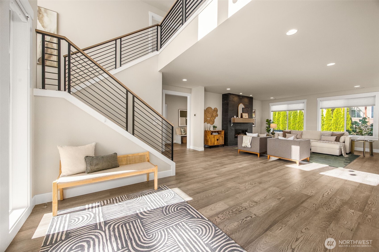
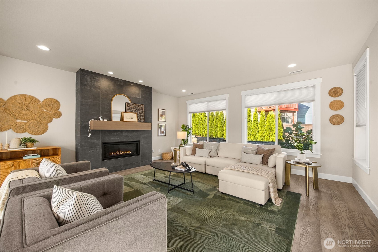
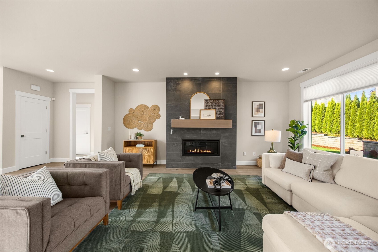
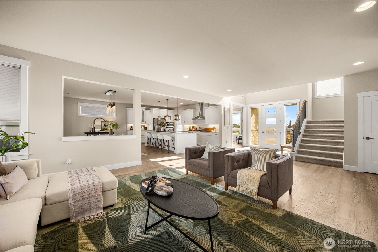
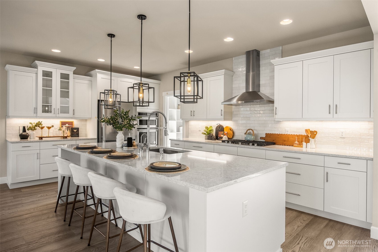
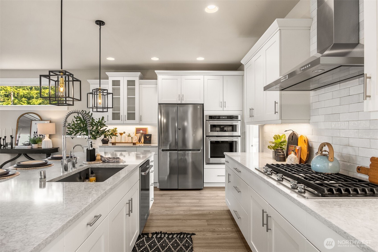
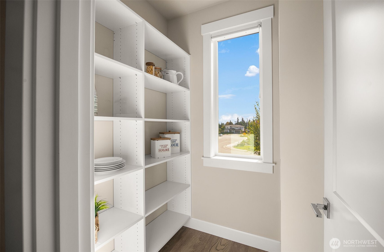
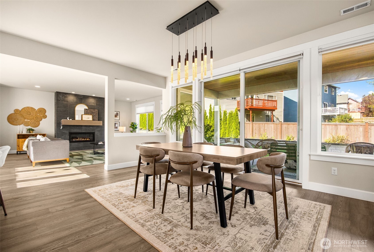
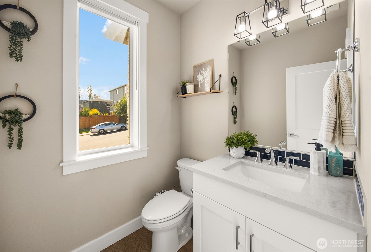
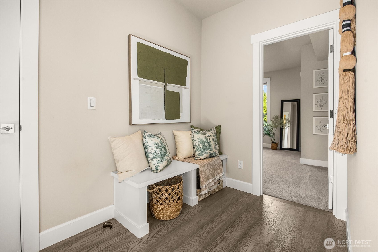
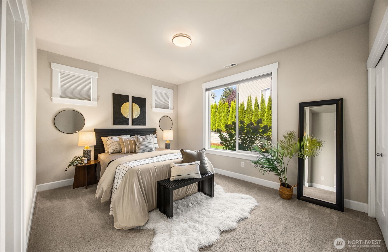
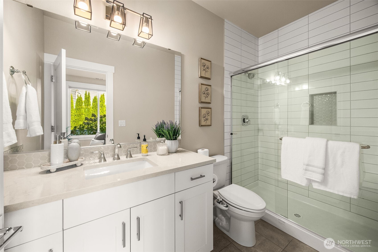
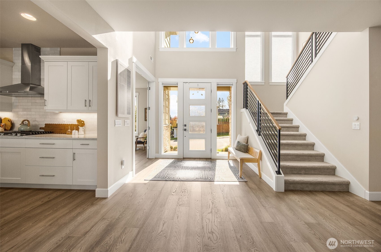
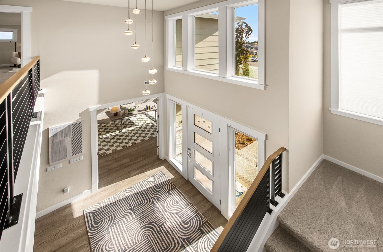
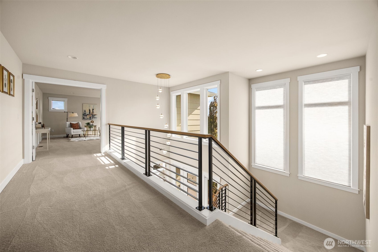
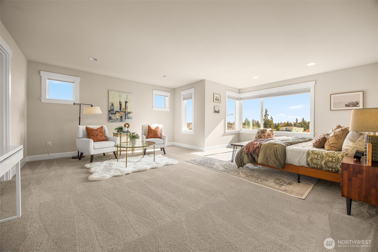
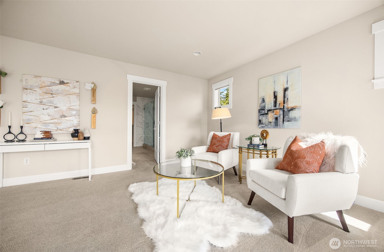
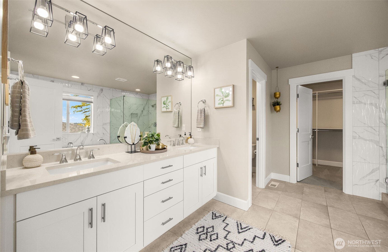
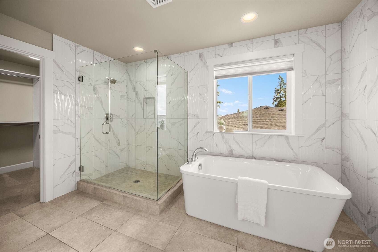
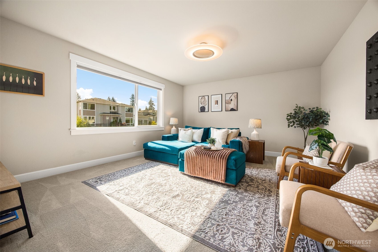
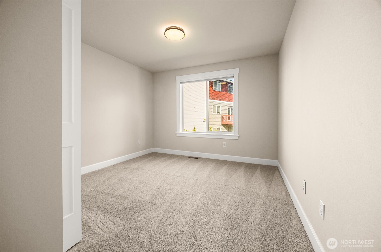
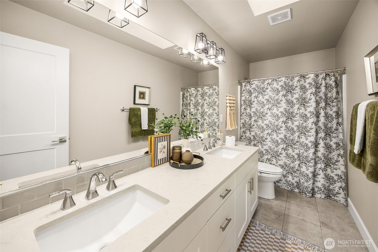
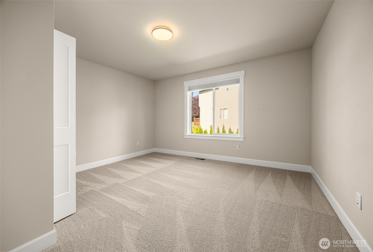
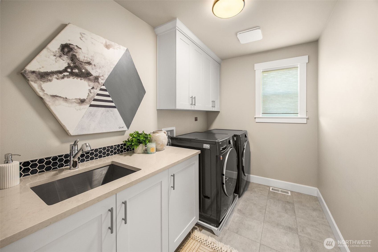
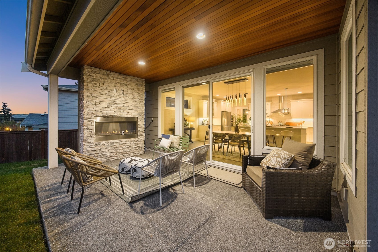
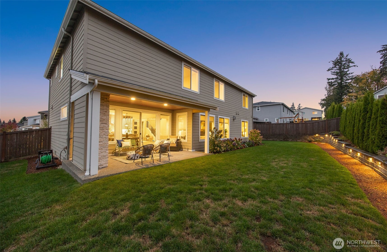
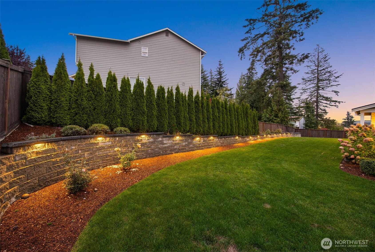
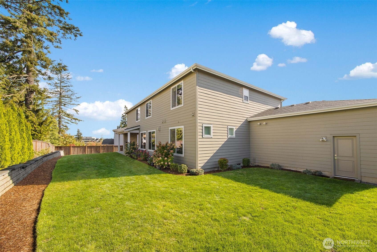
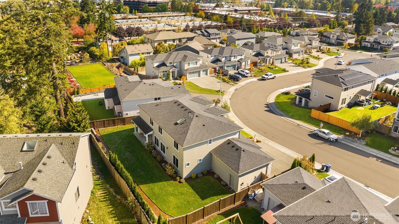
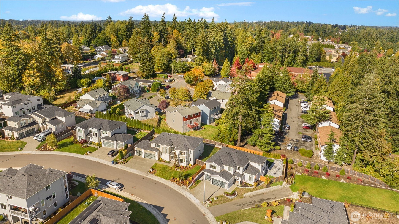
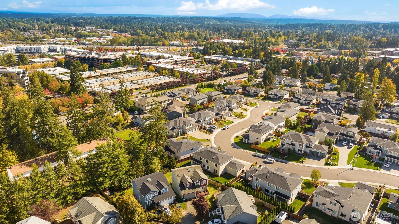
Welcome to Heritage Estates, where thoughtful design, beautiful Cascade & Mt. Rainier views and an exceptional location come together. Crafted by Critchlow Homes, this beautifully appointed home offers a desirable floor plan for everyday living & entertaining, including a private main-level guest suite ideal for multigenerational living, extended stays or convenient main-floor accommodations. Thoughtfully selected custom finishes & seller enhancements are found throughout. The heart of the home features a spacious kitchen with an expansive island, custom backsplash, reverse osmosis drinking water faucet & generous walk-in pantry, opening seamlessly to the living & dining spaces. Upstairs, a spacious family room offers another place to gather, relax & take in the mountain views. The primary suite shares those views & creates a peaceful retreat with a spa-inspired bath featuring a freestanding soaking tub & expansive glass-enclosed shower. Outside, enjoy a beautifully maintained, fully fenced backyard partially screened by privacy trees, complete with a patio, gas fireplace, BBQ gas connection, front & backyard sprinklers & newer retaining wall. Central A/C, Hunter Douglas blinds & custom lighting add comfort & style. Ideally located minutes from Alderwood shopping, dining & everyday conveniences, with amenities within walking distance plus quick access to I-5 & major commuter routes. Luxury, flexibility & convenience in one exceptional setting.
View full listing details| Price: | $1915000 USD |
|---|---|
| Address: | 3721 189th Place SW |
| City: | Lynnwood |
| State: | Washington |
| Zip Code: | 98036 |
| Subdivision: | Alderwood |
| MLS: | 2593559 |
| Year Built: | 2021 |
| Square Feet: | 3,748 |
| Acres: | 0.23 |
| Lot Square Feet: | 0.23 acres |
| Bedrooms: | 5 |
| Bathrooms: | 4 |
| Half Bathrooms: | 2 |
| roof: | Composition |
|---|---|
| view: | Mountains, Territorial |
| sewer: | Sewer Connected |
| levels: | Two |
| offers: | Seller intends to review offers upon receipt |
| cooling: | 90%+ High Efficiency, Central Air, Forced Air, Heat Pump |
| country: | US |
| heating: | 90%+ High Efficiency, Forced Air, Heat Pump |
| taxYear: | 2025 |
| basement: | None |
| flooring: | Ceramic Tile, Hardwood, Carpet |
| saleType: | MLS |
| bathrooms: | 3.25 |
| lotNumber: | 13 |
| styleCode: | 12 - 2 Story |
| appliances: | Dishwasher, Disposal, Double Oven, Dryer, Microwave, Refrigerator, Stove(s)/Range(s), Washer |
| gasCompany: | PSE |
| highSchool: | Lynnwood High |
| inclusions: | Dishwasher(s), Double Oven, Dryer(s), Garbage Disposal, Microwave(s), Refrigerator(s), Stove(s)/Range(s), Washer(s) |
| livingArea: | 3748 |
| possession: | Closing |
| topography: | Level |
| vegetation: | Garden Space |
| lotFeatures: | Curbs, Drought Resistant Landscape, Open Space, Paved, Sidewalk |
| waterSource: | Public |
| buildingName: | Heritage Estates Lynnwood |
| listingTerms: | Cash, Conventional |
| lotSizeUnits: | Square Feet |
| mlsAreaMajor: | 730 - Southwest Snohomish |
| onMarketDate: | 2026-10-13T00:00:00+00:00 |
| parkingTotal: | 3 |
| powerCompany: | PUD |
| sewerCompany: | Lynnwood Water Utility |
| siteFeatures: | Cable TV, Fenced-Partially, Gas Available, High Speed Internet, Outdoor Fireplace, Patio, Sprinkler System |
| titleCompany: | First American Title Insurance Company |
| waterCompany: | Lynnwood Water Utility |
| waterfrontYN: | no |
| bathsHalfMain: | 1 |
| bedroomsUpper: | 4 |
| busLineNearby: | yes |
| coveredSpaces: | 3 |
| entryLocation: | Main |
| structureType: | House |
| associationFee: | 60 |
| bathsFullUpper: | 2 |
| busRouteNumber: | Park 'n' Ride |
| elevationUnits: | Feet |
| fireplacesMain: | 2 |
| listAgentEmail: | [email protected] |
| standardStatus: | Closed |
| fireplacesTotal: | 2 |
| listOfficeEmail: | [email protected] |
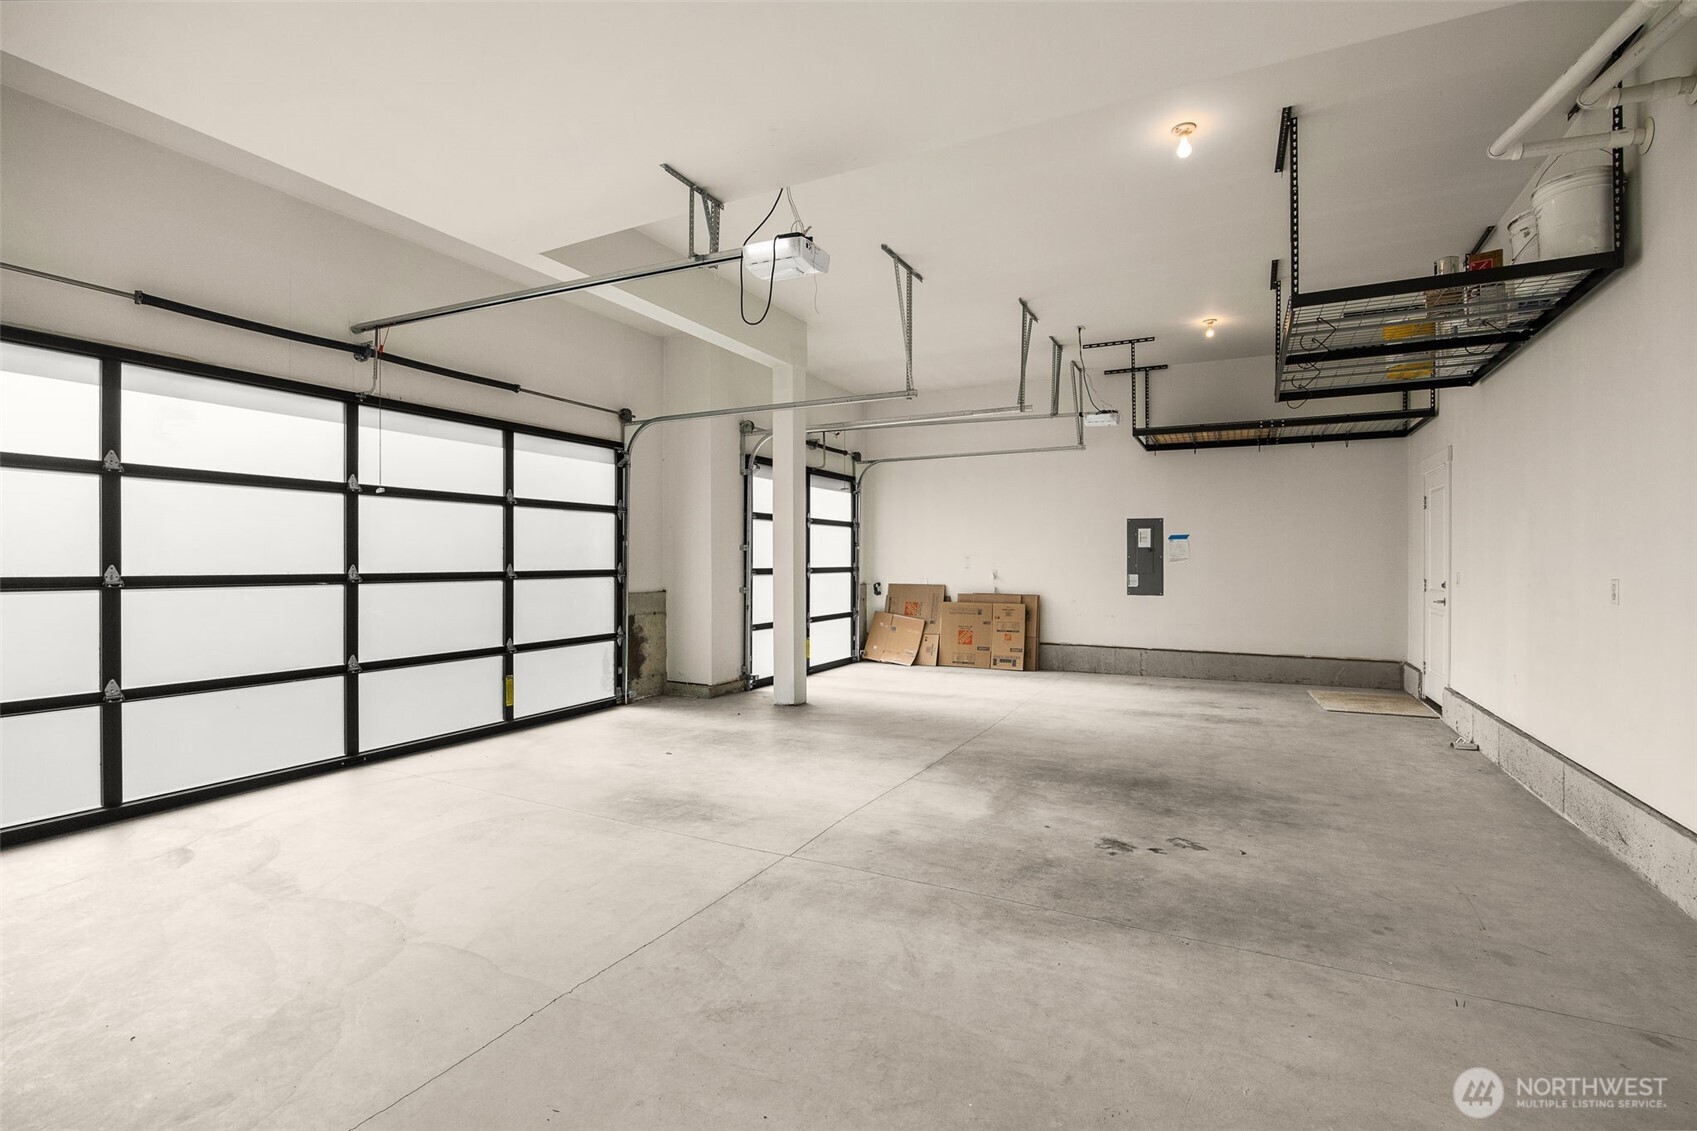
| parkingFeatures: | Attached Garage, Off Street |
| seniorExemption: | no |
| taxAnnualAmount: | 14492 |
| waterHeaterType: | Tankless |
| attachedGarageYN: | yes |
| elementarySchool: | Lynnwood Elem |
| exteriorFeatures: | Cement Planked, Stone |
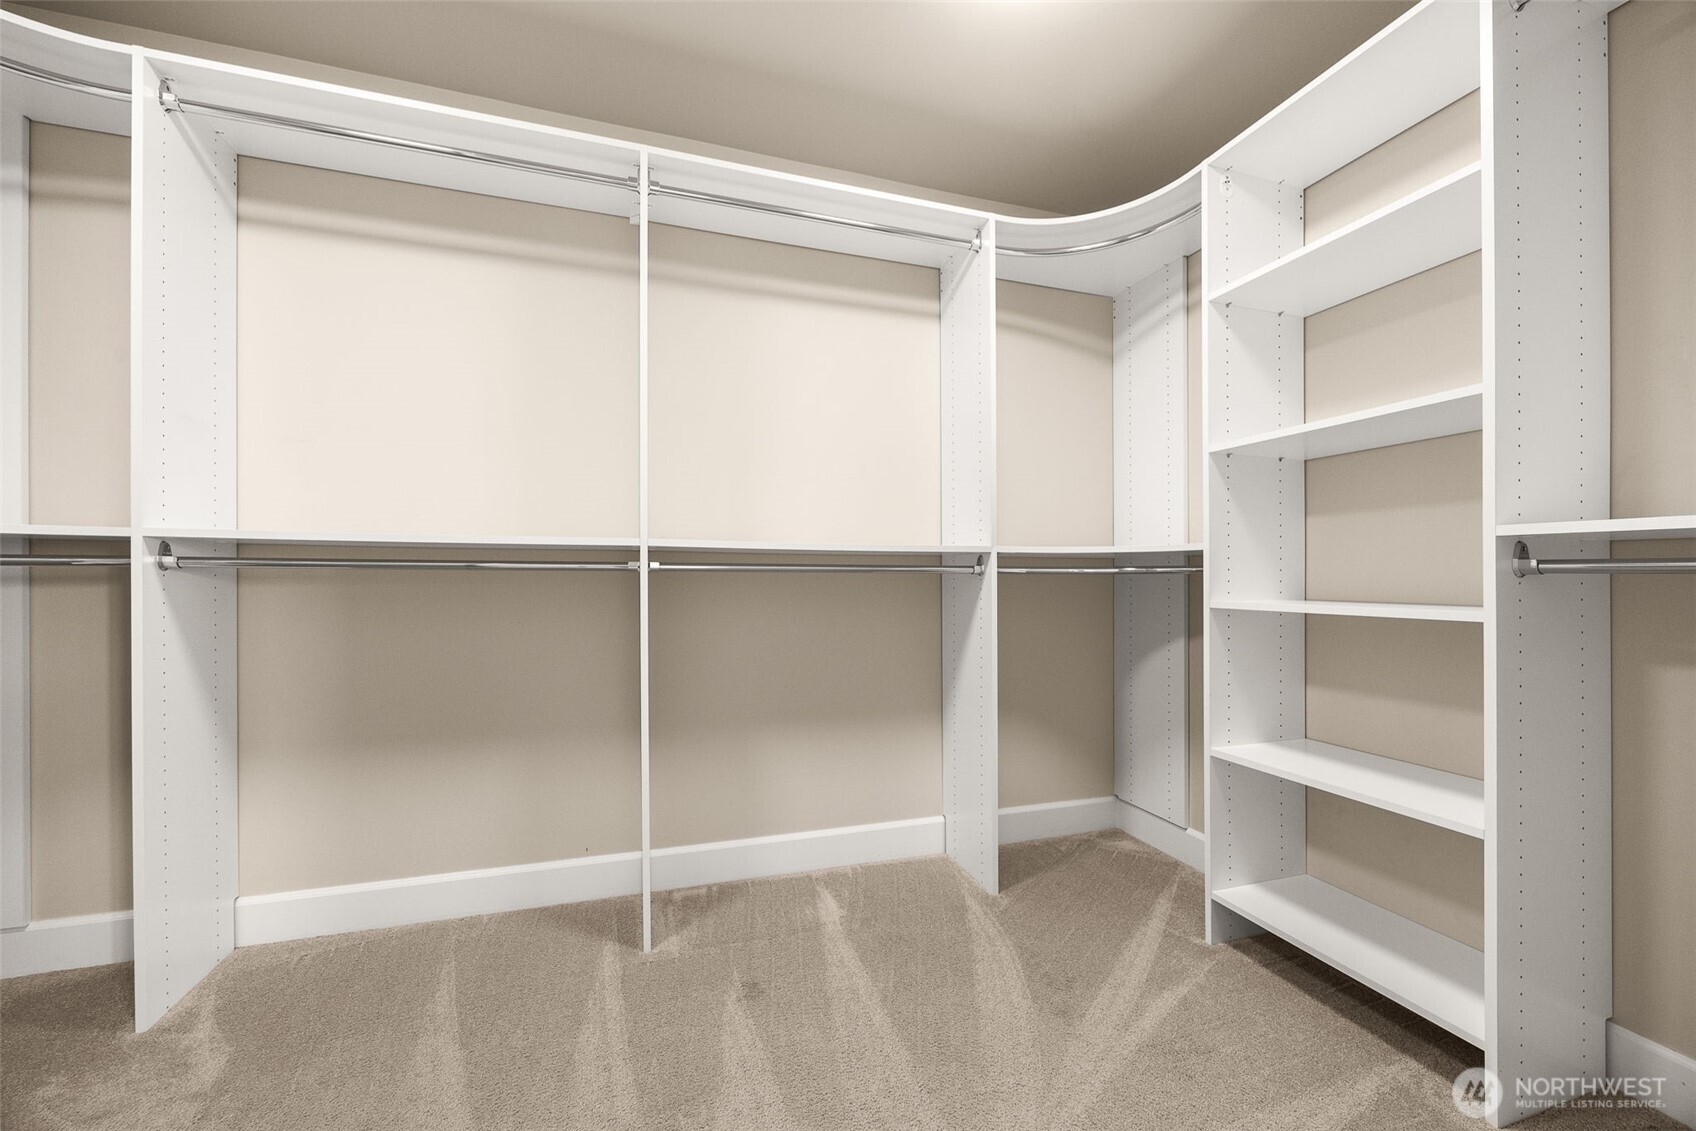
| interiorFeatures: | Bath Off Primary, Dbl Pane/Storm Window, Dining Room, Fireplace, French Doors, High Tech Cabling, Pantry, Security System, Vaulted Ceiling(s), Walk-In Closet(s), Water Heater |
| mlsLotSizeSource: | Realist |
| sellerDisclosure: | Provided |
| buildingAreaTotal: | 3748 |
| buildingAreaUnits: | Square Feet |
| communityFeatures: | CC Rs, Park |
| fireplaceFeatures: | Gas |
| foundationDetails: | Poured Concrete |
| internetConnected: | Ziply Fiber, Xfinity |
| lotSizeSquareFeet: | 10019 |
| mainLevelBedrooms: | 1 |
| appliancesIncluded: | Dishwasher(s), Double Oven, Dryer(s), Garbage Disposal, Microwave(s), Refrigerator(s), Stove(s)/Range(s), Washer(s) |
| highSchoolDistrict: | Edmonds |
| zoningJurisdiction: | City |
| buildingInformation: | Built On Lot |
| powerProductionType: | Natural Gas |
| waterHeaterLocation: | Garage |
| allowedUseCaseGroups: | IDX |
| middleOrJuniorSchool: | Alderwood Mid |
| bathsThreeQuarterMain: | 1 |
| associationFeeIncludes: | Common Area Maintenance, Road Maintenance |
| garbageServiceProvider: | Waste Management NW |
| mlsSquareFootageSource: | Appraisal |
| associationFeeFrequency: | Monthly |
| calculatedSquareFootage: | 3748 |
| listAgentPreferredPhone: | 206-218-2778 |
| preliminaryTitleOrdered: | yes |
| specialListingConditions: | None |
| commonInterestCommunityYN: | no |
 The three tree logo represents a listing courtesy of NWMLS.
Data services provided by IDX Broker

<div id="IDX-detailsBrokerCourtesy" style="display:block!important;clear:both!important;margin-top:10px!important;">Listing Broker: John L Scott Madrona Group; Ashley Rodriguez; ; </div>