3630 166th Place SW Lynnwood Washington 98037 | The Madrona Group

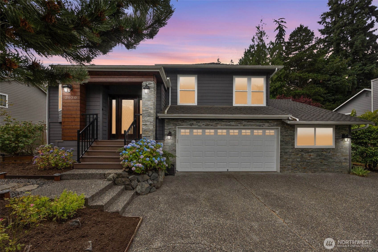
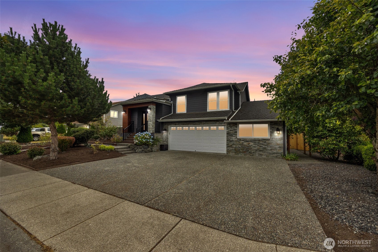
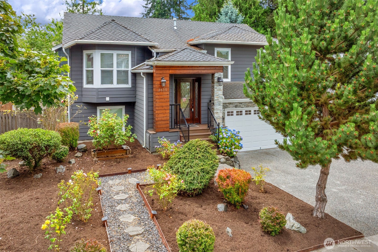
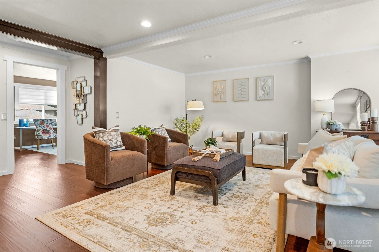
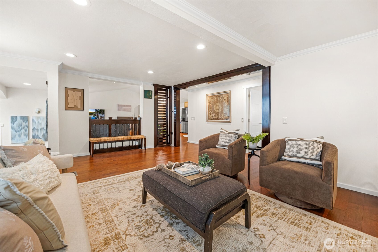
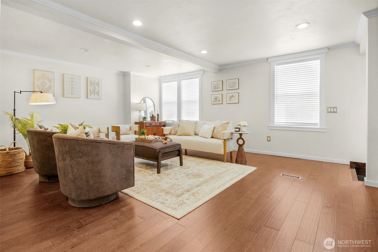
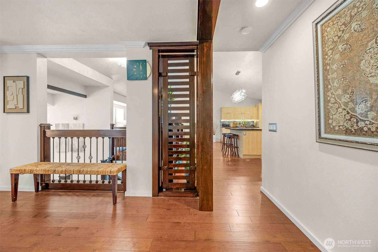
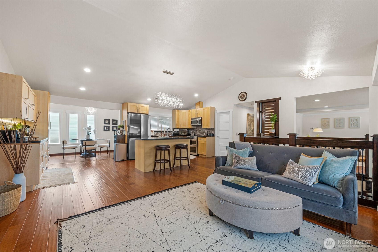
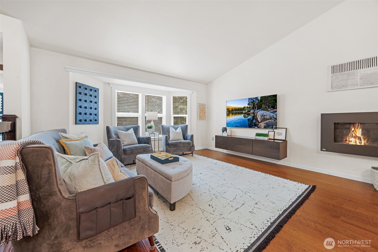
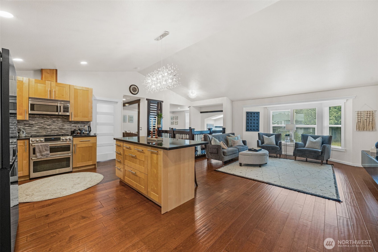
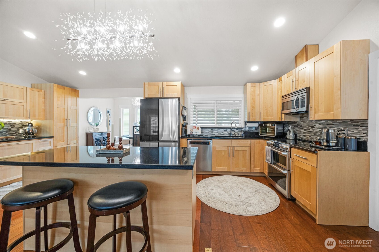
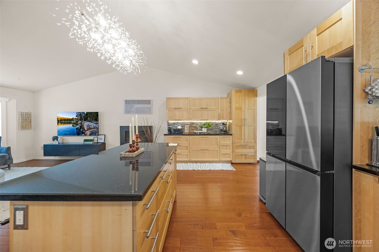
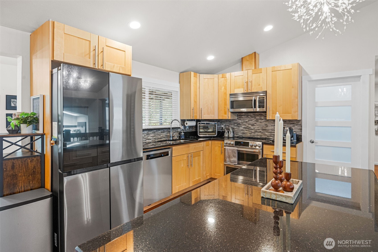
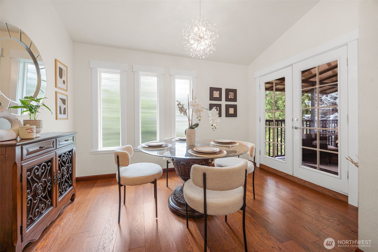
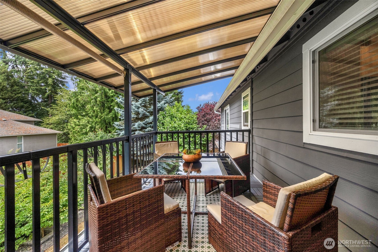
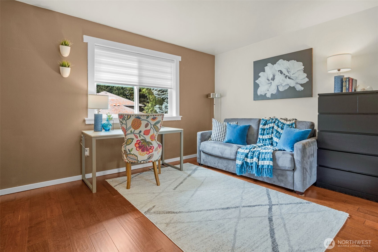
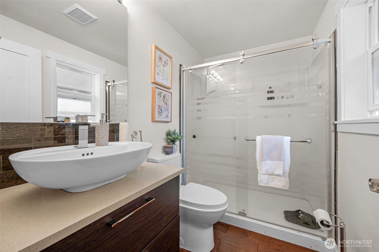
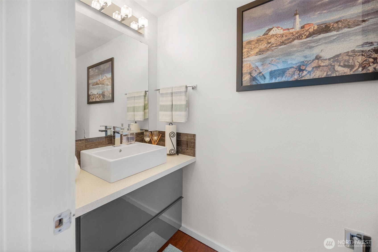
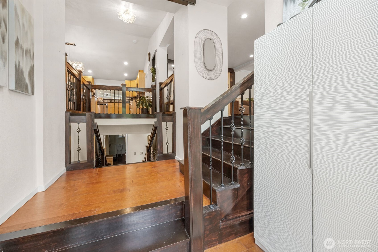
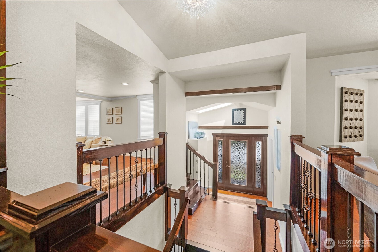
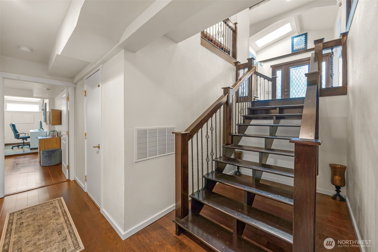
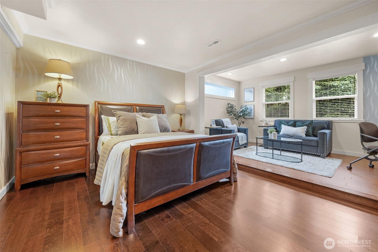
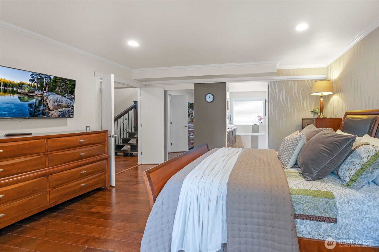
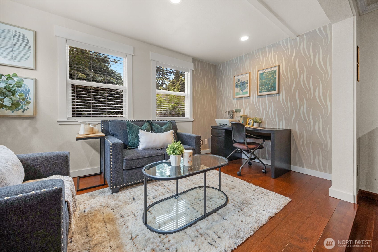
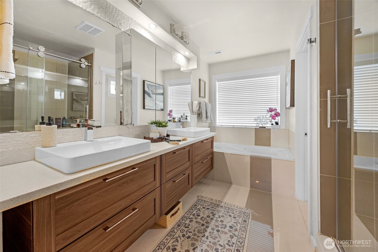
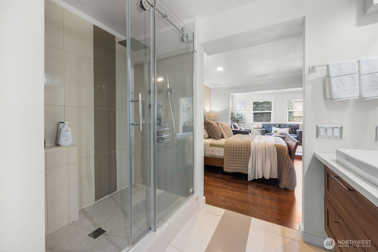
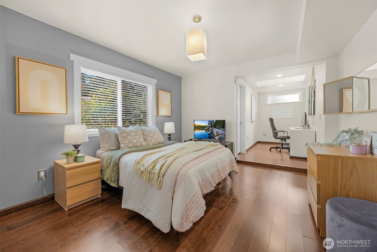
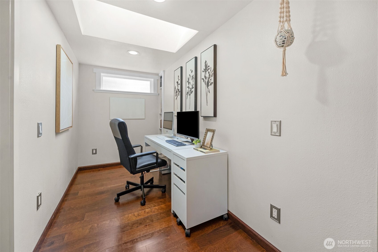
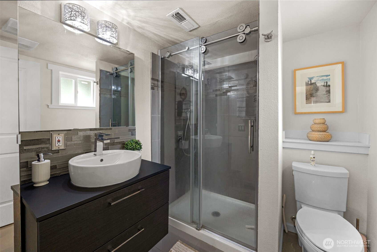
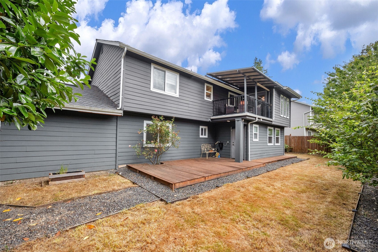
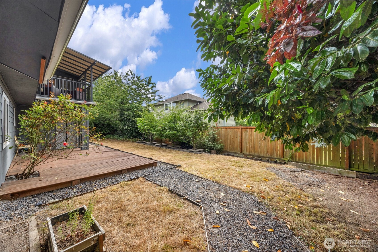
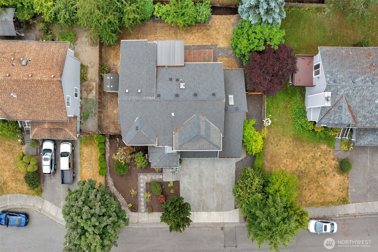
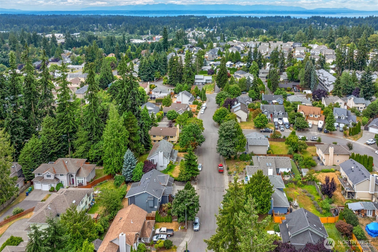
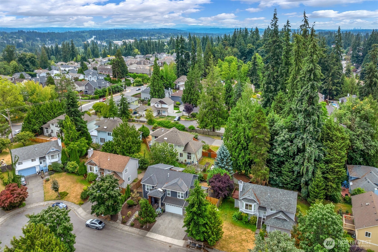
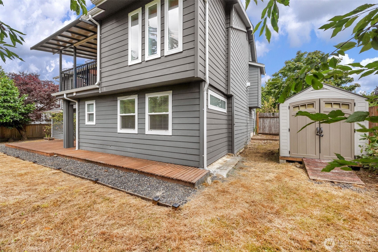
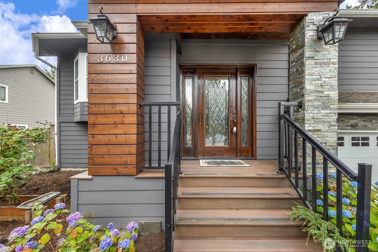
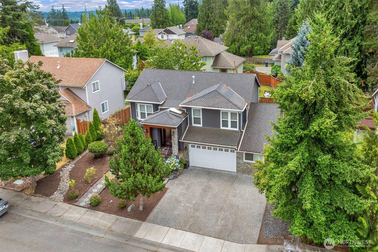
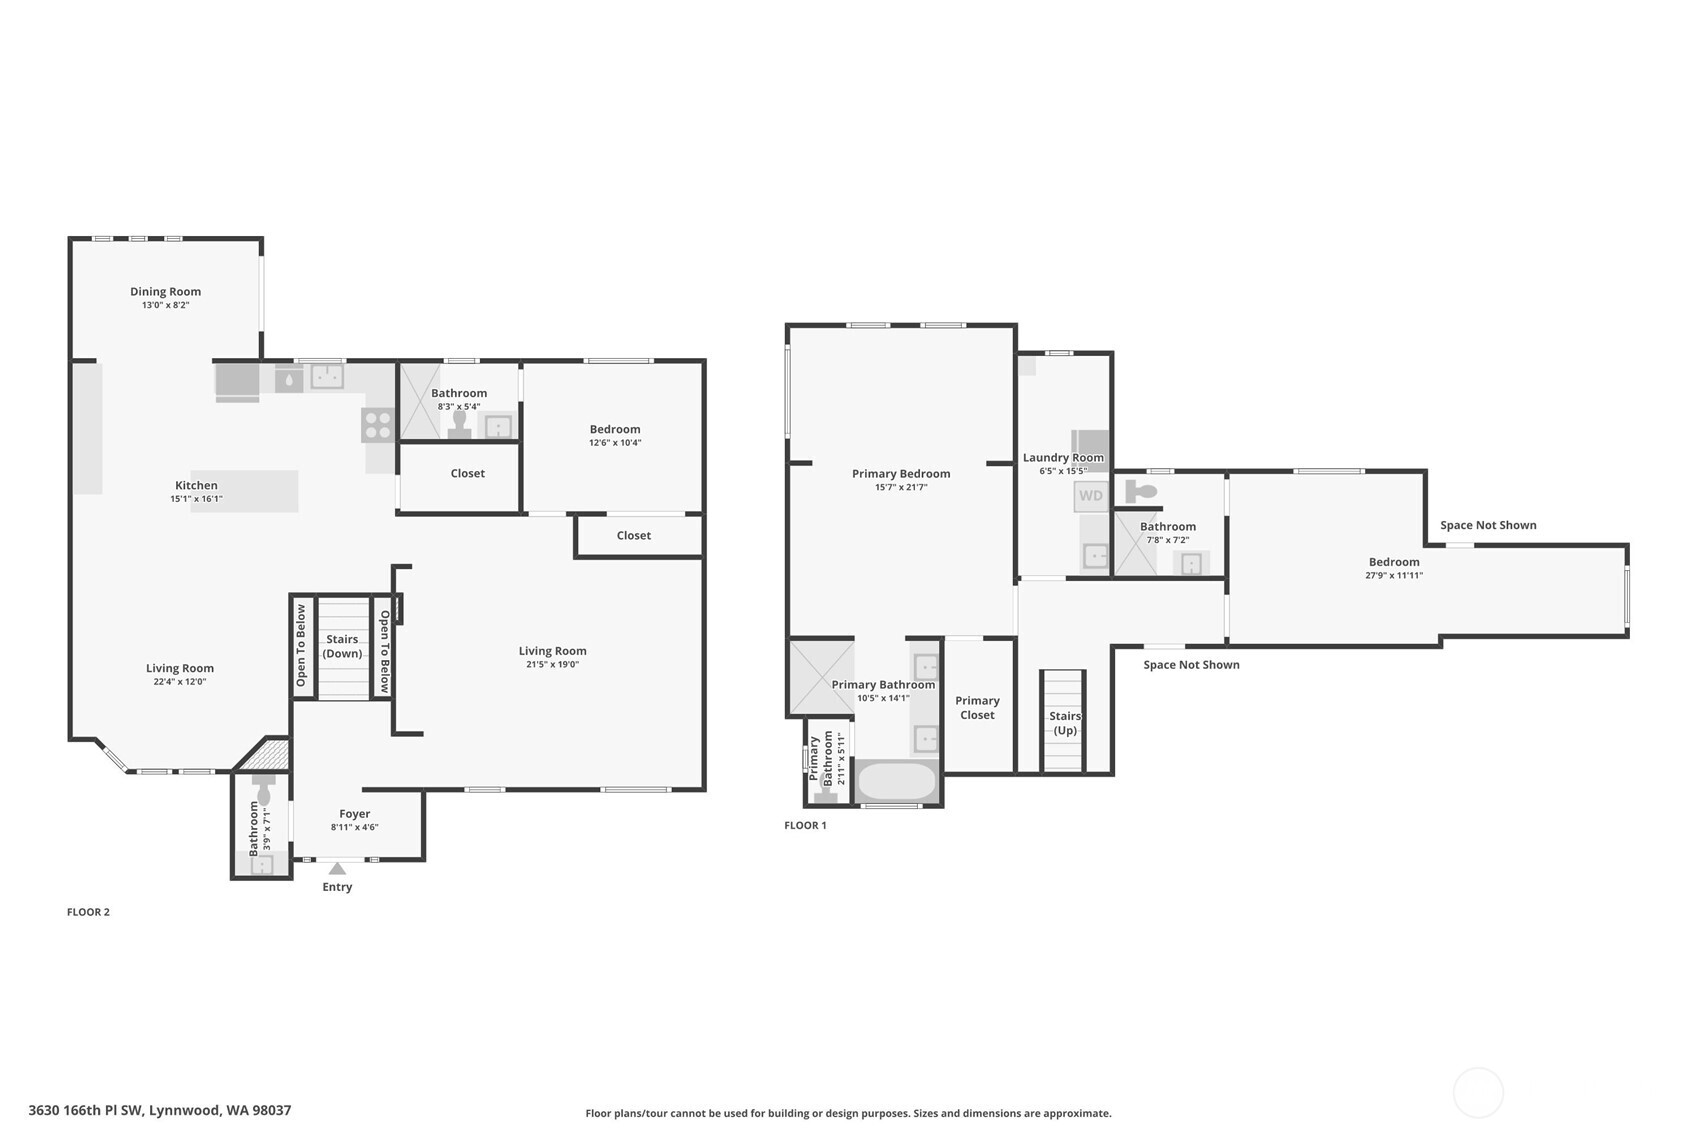
Tucked away in a quiet Lynnwood neighborhood just minutes from Alderwood Mall, the Link Light Rail, parks, dining, and everyday conveniences, this beautifully updated home stands apart with a unique, thoughtfully designed floor plan that offers character, functionality, and a refreshing departure from the typical cookie-cutter layout. The open split-level design creates an inviting flow with two spacious living areas, soaring vaulted ceilings, and abundant natural light, making it easy to gather with friends or enjoy a quiet evening at home. The thoughtfully designed kitchen is the heart of the home, featuring custom cabinetry, granite countertops, a stylish tile backsplash, real hardwood floors, and an open layout that keeps everyone connected. French doors lead from the dining area to a covered deck overlooking meticulously manicured landscaping, creating the perfect setting for year-round entertaining or relaxing with your morning coffee. Every bedroom enjoys the convenience of its own dedicated bathroom, each beautifully updated with custom tile work, designer finishes, and sleek glass shower doors, while a main-floor powder room provides added convenience for guests. Downstairs, retreat to the luxurious primary suite featuring a spa-inspired bathroom complete with a deep soaking tub, custom tile, a frameless glass shower, and upscale finishes that create a true private retreat. A spacious oversized two-car garage offers plenty of room for vehicles, plus additional space
View full listing details| Price: | $996500 USD |
|---|---|
| Address: | 3630 166th Place SW |
| City: | Lynnwood |
| State: | Washington |
| Zip Code: | 98037 |
| Subdivision: | Alderwood |
| MLS: | 2557469 |
| Year Built: | 1993 |
| Square Feet: | 2,578 |
| Acres: | 0.18 |
| Lot Square Feet: | 0.18 acres |
| Bedrooms: | 3 |
| Bathrooms: | 4 |
| Half Bathrooms: | 3 |
| roof: | Composition |
|---|---|
| view: | Territorial |
| sewer: | Sewer Connected |
| levels: | Multi/Split |
| offers: | Seller intends to review offers upon receipt |
| cooling: | None |
| country: | US |
| heating: | Forced Air |
| taxYear: | 2025 |
| basement: | None |
| flooring: | Ceramic Tile, Hardwood, Laminate |
| saleType: | MLS |
| bathrooms: | 3 |
| styleCode: | 14 - Split Entry |
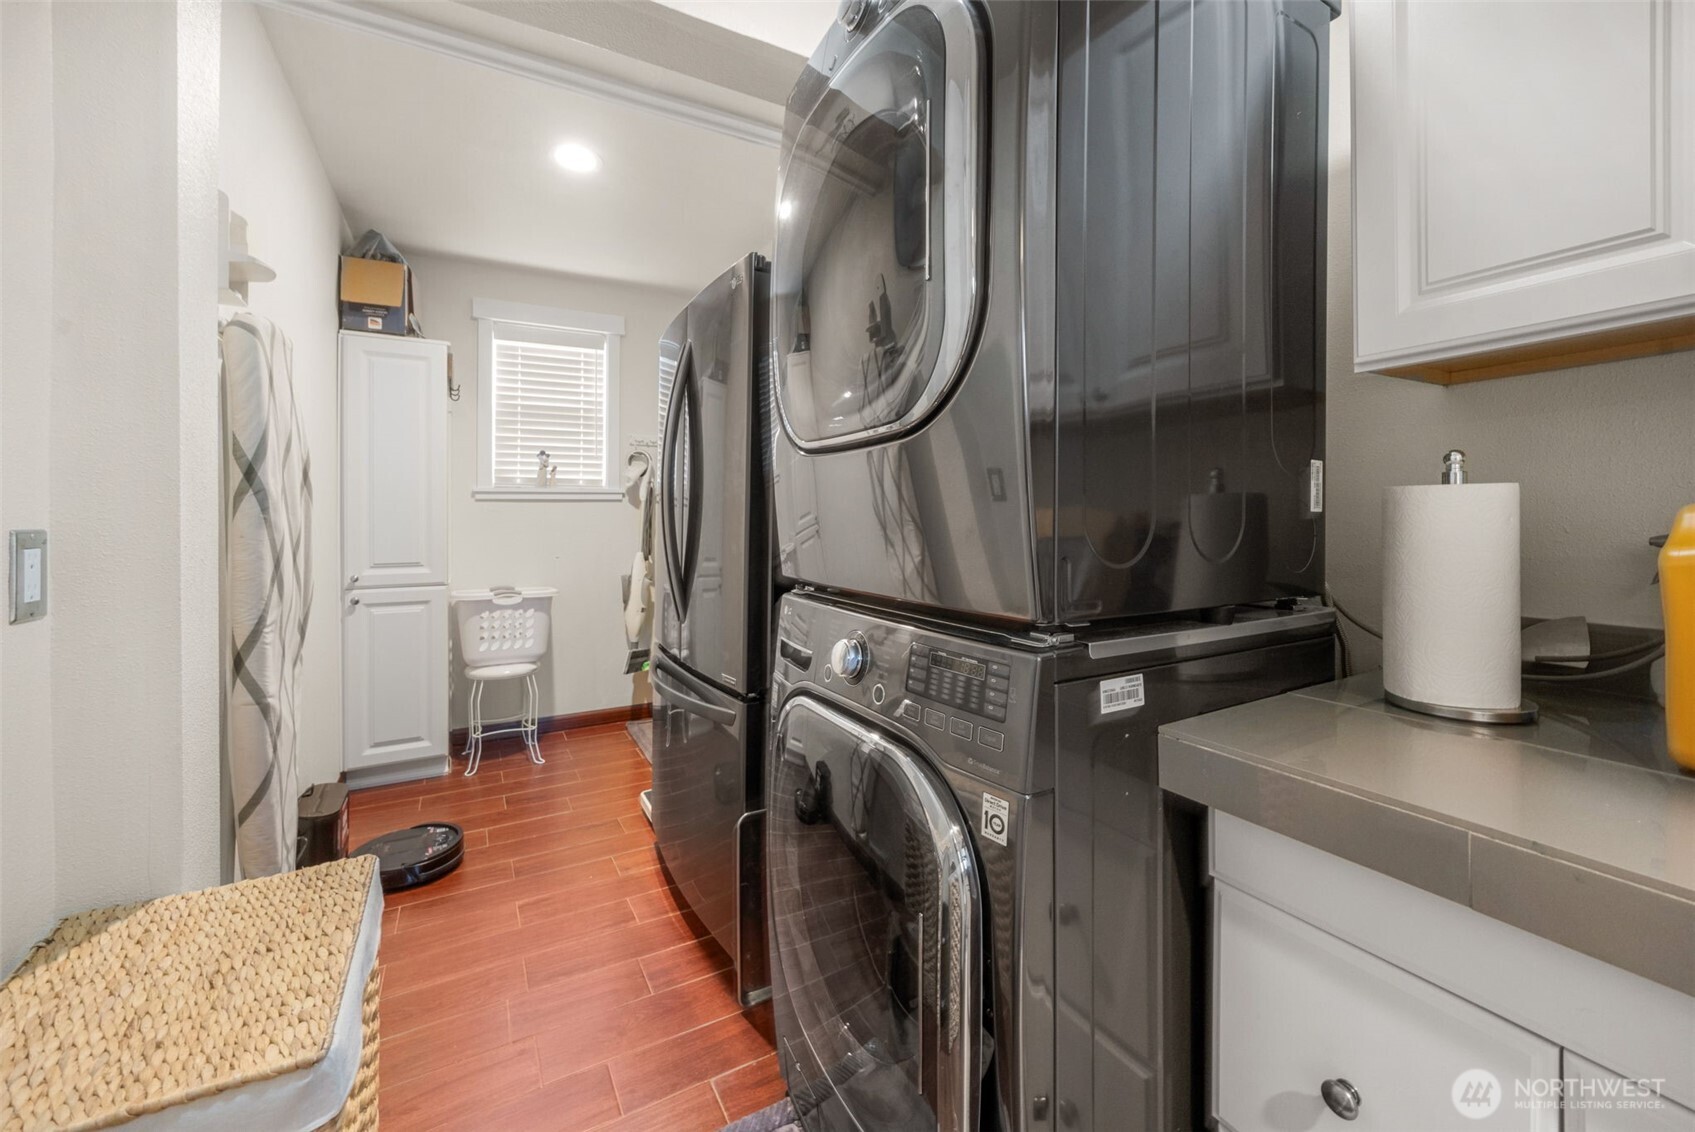
| appliances: | Dishwasher, Disposal, Dryer, Microwave, Refrigerator, Stove(s)/Range(s), Washer |
| gasCompany: | PSE |
| highSchool: | Meadowdale High |
| inclusions: | Dishwasher(s), Dryer(s), Garbage Disposal, Microwave(s), Refrigerator(s), Stove(s)/Range(s), Washer(s) |
| livingArea: | 2578 |
| possession: | Closing |
| topography: | Level |
| vegetation: | Garden Space |
| lotFeatures: | Cul-De-Sac, Secluded, Sidewalk |
| waterSource: | Public |
| buildingName: | Rushka Ridge |
| listingTerms: | Cash, Conventional, FHA, VA Loan |
| lotSizeUnits: | Square Feet |
| mlsAreaMajor: | 730 - Southwest Snohomish |
| onMarketDate: | 2026-07-22T00:00:00+00:00 |
| parkingTotal: | 2 |
| powerCompany: | PUD |
| sewerCompany: | City of Lynnwood Utilities |
| siteFeatures: | Cable TV, Deck, Fenced-Fully, High Speed Internet, Outbuildings |
| titleCompany: | Ticor Title & Escrow |
| waterCompany: | City of Lynnwood Utilities |
| waterfrontYN: | no |
| bathsHalfMain: | 1 |
| bedroomsLower: | 2 |
| busLineNearby: | yes |
| coveredSpaces: | 2 |
| entryLocation: | Main |
| structureType: | House |
| bathsFullLower: | 1 |
| busRouteNumber: | 112 113 413 415 |
| elevationUnits: | Feet |
| listAgentEmail: | [email protected] |
| standardStatus: | Closed |
| listOfficeEmail: | [email protected] |
| numberOfShowers: | 3 |
| parkingFeatures: | Attached Garage |
| seniorExemption: | no |
| taxAnnualAmount: | 6661 |
| attachedGarageYN: | yes |
| elementarySchool: | Spruce Primary Sp |
| exteriorFeatures: | Stone, Wood, Wood Products |
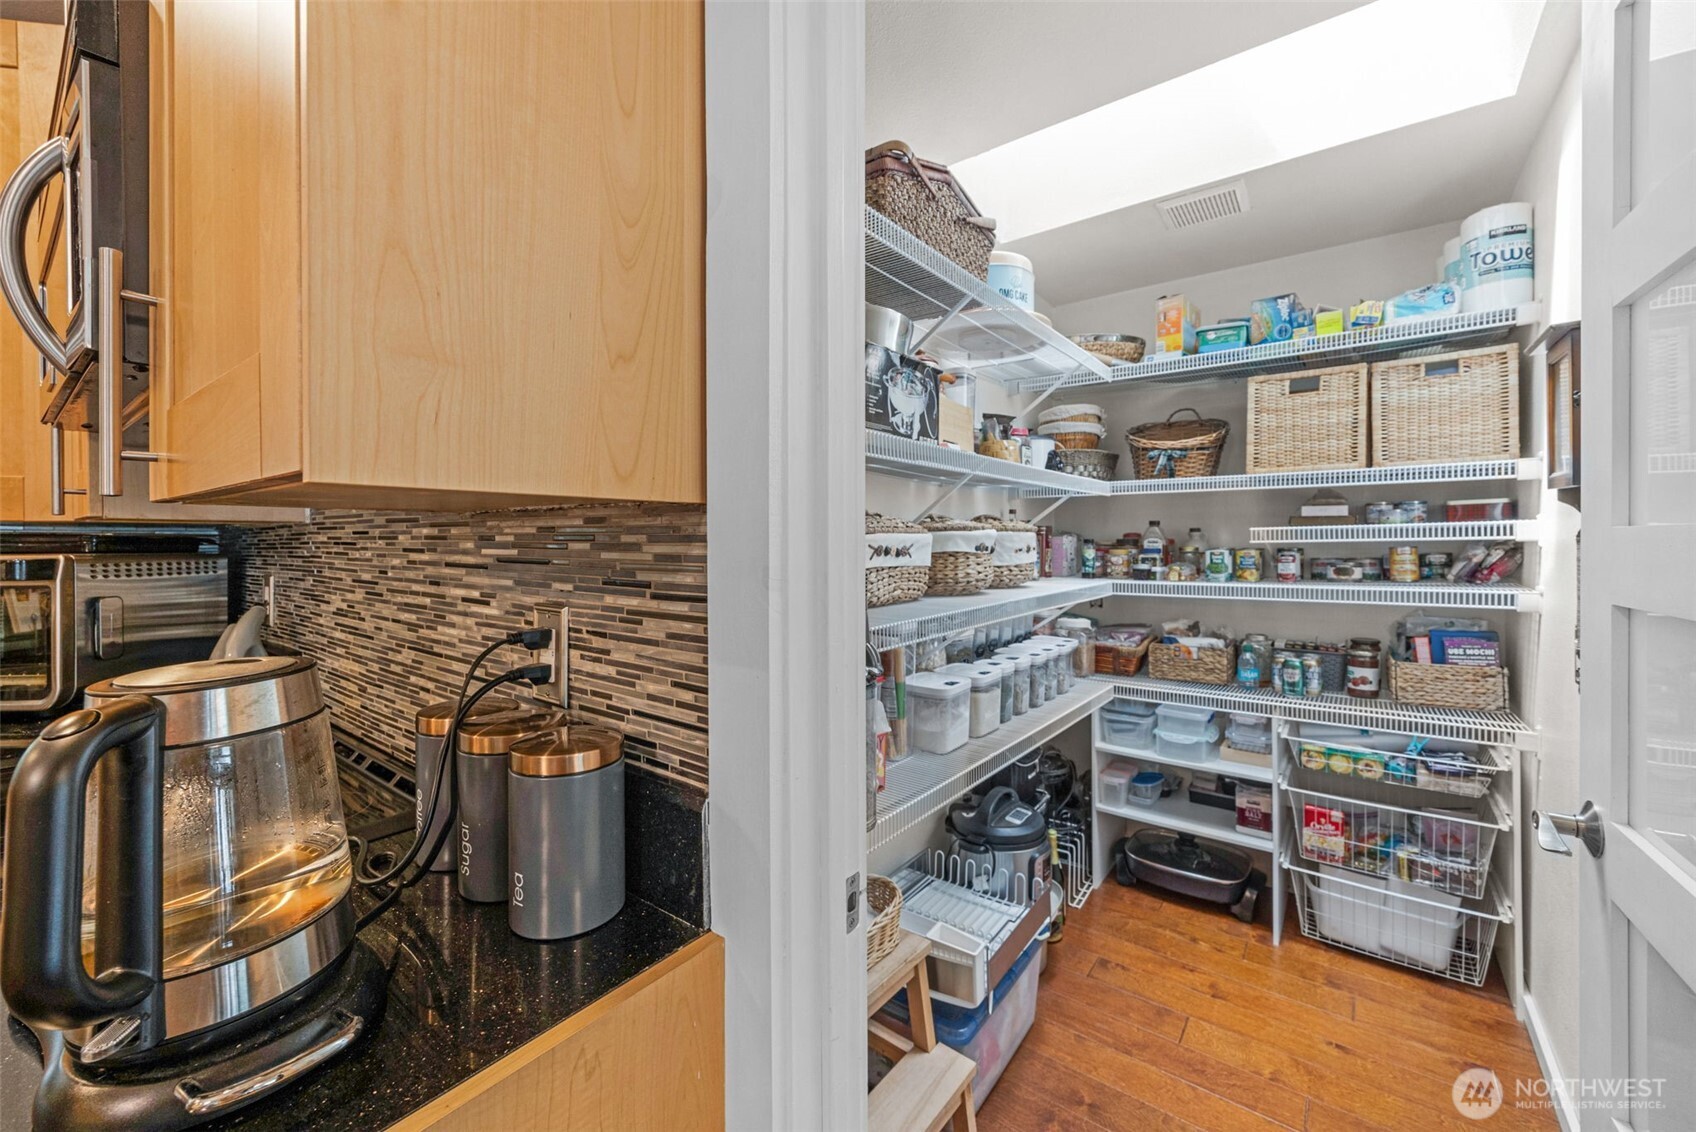
| interiorFeatures: | Second Primary Bedroom, Bath Off Primary, Dbl Pane/Storm Window, Dining Room, French Doors, Pantry, Vaulted Ceiling(s), Walk-In Closet(s) |
| mlsLotSizeSource: | Realist |
| numberOfBathtubs: | 1 |
| sellerDisclosure: | Provided |
| buildingAreaTotal: | 2578 |
| buildingAreaUnits: | Square Feet |
| foundationDetails: | Poured Concrete |
| internetConnected: | Xfinity |
| lotSizeSquareFeet: | 7841 |
| mainLevelBedrooms: | 1 |
| appliancesIncluded: | Dishwasher(s), Dryer(s), Garbage Disposal, Microwave(s), Refrigerator(s), Stove(s)/Range(s), Washer(s) |
| highSchoolDistrict: | Edmonds |
| buildingInformation: | Built On Lot |
| powerProductionType: | Electric, Natural Gas |
| allowedUseCaseGroups: | IDX |
| middleOrJuniorSchool: | Meadowdale Mid |
| bathsThreeQuarterMain: | 1 |
| bathsThreeQuarterLower: | 1 |
| garbageServiceProvider: | Waste Management |
| mlsSquareFootageSource: | Appraiser |
| calculatedSquareFootage: | 2578 |
| listAgentPreferredPhone: | 206-331-7014 |
| preliminaryTitleOrdered: | yes |
| specialListingConditions: | None |
| commonInterestCommunityYN: | no |
 The three tree logo represents a listing courtesy of NWMLS.
Data services provided by IDX Broker

<!--detailsPlatinumModern--><div id="IDX-detailsCourtesy" style="clear:both!important;display:block!important;padding:0.5rem 0!important;"><div id="IDX-detailsCourtesyLogo" style="display:inline-block!important;padding-right:0.5rem!important;vertical-align:middle!important;"><img src="https://s3.amazonaws.com/staticos.idxbroker.com/mls-logos/b045-logoURL2" alt="" /> The three tree logo represents a listing courtesy of NWMLS.</div>Pending Listing courtesy of John L Scott Madrona Group</div><div style="clear:both!important;"></div>