315 241st Street SW Bothell Washington 98021 | The Madrona Group
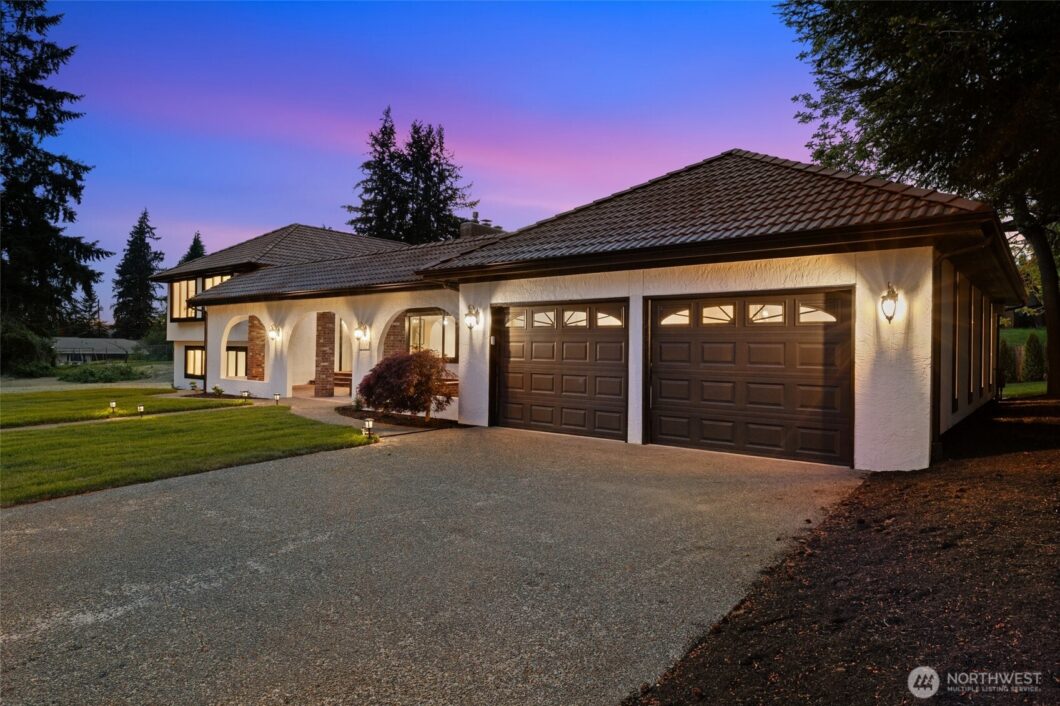
Experience timeless elegance in this beautifully reimagined Spanish-style estate offering 3,698 sq ft of refined living space on an expansive half-acre lot. Fully remodeled with thoughtful craftsmanship with a blend of modern luxury and classic character throughout. A stunning brick front courtyard welcomes you with a custom-made fountain, creating a warm and inviting entrance that captures the essence of traditional architecture and tranquil outdoor living. Inside, rich textures, arched entryways, custom finishes, and a seamless indoor-outdoor flow create a truly elevated living experience. Spacious living areas filled with natural light provide the perfect setting for everyday living and entertaining. The designer kitchen boasts a beautiful tile backsplash, stainless steel appliances, and custom cabinetry. Cathedral style ceilings and a big and bold wood burning fireplace highlight the large inviting living room. Equipped with 5 sizeable bedrooms for guests. Remodeled bathrooms showcase high-end finishes and quality tiled craftsmanship. Situated on a private half-acre lot with ample space to relax or entertain, this fully renovated home offers luxury, warmth, and timeless appeal. Conveniently located near freeways, trails, downtown Bothell, and the Park at Bothell Landing.
View full listing details| Price: | $1,695,000 USD |
|---|---|
| Address: | 315 241st Street SW |
| City: | Bothell |
| State: | Washington |
| Zip Code: | 98021 |
| Subdivision: | Bothell |
| MLS: | 2559247 |
| Year Built: | 1988 |
| Square Feet: | 3,698 |
| Acres: | 0.5 |
| Lot Square Feet: | 0.5 acres |
| Bedrooms: | 5 |
| Bathrooms: | 4 |
| Half Bathrooms: | 1 |
| roof: | Tile |
|---|---|
| view: | Territorial |
| sewer: | Septic Tank |
| levels: | Three Or More |
| offers: | Seller intends to review offers upon receipt |
| cooling: | Forced Air |
| country: | US |
| heating: | Forced Air |
| taxYear: | 2026 |
| flooring: | Ceramic Tile, Laminate, Travertine, Carpet |
| saleType: | MLS |
| bathrooms: | 3.5 |
| styleCode: | 13 - Tri-Level |
| appliances: | Dishwasher, Disposal, Refrigerator, Stove(s)/Range(s) |
| inclusions: | Dishwasher(s), Garbage Disposal, Refrigerator(s), Stove(s)/Range(s) |
| livingArea: | 3698 |
| possession: | Closing |
| topography: | Level |
| lotFeatures: | Paved |
| waterSource: | Public |
| listingTerms: | Cash, Conventional, VA Loan |
| lotSizeUnits: | Square Feet |
| mlsAreaMajor: | 730 - Southwest Snohomish |
| onMarketDate: | 2026-07-23T00:00:00+00:00 |
| parkingTotal: | 2 |
| powerCompany: | PUD |
| sewerCompany: | Septic |
| siteFeatures: | Cabana/Gazebo, Fenced-Partially, Gas Available, Patio, RV Parking |
| titleCompany: | Old Republic T/E |
| waterCompany: | Alderwood |
| waterfrontYN: | no |
| bathsHalfMain: | 1 |
| bedroomsLower: | 2 |
| bedroomsUpper: | 3 |
| coveredSpaces: | 2 |
| entryLocation: | Main |
| structureType: | House |
| bathsFullLower: | 1 |
| bathsFullUpper: | 2 |
| elevationUnits: | Feet |
| fireplacesMain: | 1 |
| standardStatus: | Active |
| fireplacesLower: | 1 |
| fireplacesTotal: | 2 |
| numberOfShowers: | 3 |
| parkingFeatures: | Driveway, Attached Garage, RV Parking |
| seniorExemption: | no |
| taxAnnualAmount: | 9762 |
| waterHeaterType: | Tankless |
| attachedGarageYN: | yes |
| exteriorFeatures: | Brick, Stucco, Wood Products |
| interiorFeatures: | Bath Off Primary, Ceiling Fan(s), Dbl Pane/Storm Window, Dining Room, Fireplace, French Doors, Vaulted Ceiling(s), Walk-In Closet(s), Water Heater, Wet Bar, Wine/Beverage Refrigerator |
| mlsLotSizeSource: | Realist |
| numberOfBathtubs: | 3 |
| sellerDisclosure: | Provided |
| buildingAreaTotal: | 3698 |
| buildingAreaUnits: | Square Feet |
| fireplaceFeatures: | Wood Burning |
| foundationDetails: | Poured Concrete |
| lotSizeSquareFeet: | 21780 |
| propertyCondition: | Updated/Remodeled |
| appliancesIncluded: | Dishwasher(s), Garbage Disposal, Refrigerator(s), Stove(s)/Range(s) |
| highSchoolDistrict: | Northshore |
| buildingInformation: | Built On Lot |
| powerProductionType: | Electric, Natural Gas |
| waterHeaterLocation: | Garage |
| allowedUseCaseGroups: | IDX |
| mlsSquareFootageSource: | Realist |
| calculatedSquareFootage: | 3698 |
| preliminaryTitleOrdered: | yes |
| specialListingConditions: | None |


 The three tree logo represents a listing courtesy of NWMLS.
Data services provided by IDX Broker

<!--detailsPlatinumModern--><div id="IDX-detailsCourtesy" style="clear:both!important;display:block!important;padding:0.5rem 0!important;"><div id="IDX-detailsCourtesyLogo" style="display:inline-block!important;padding-right:0.5rem!important;vertical-align:middle!important;"><img src="https://s3.amazonaws.com/staticos.idxbroker.com/mls-logos/b045-logoURL2" alt="" /> The three tree logo represents a listing courtesy of NWMLS.</div>unknown Listing courtesy of John L. Scott, Inc.</div><div style="clear:both!important;"></div>