312 7th Lane S 33 Kirkland Washington | The Madrona Group

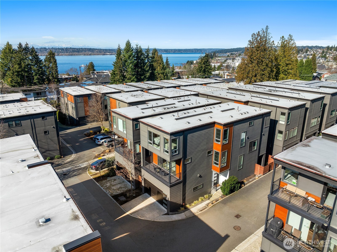
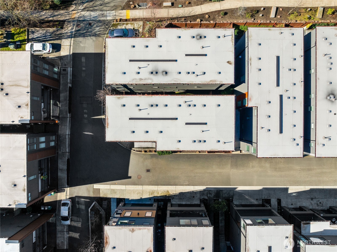
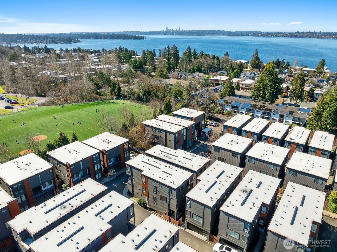
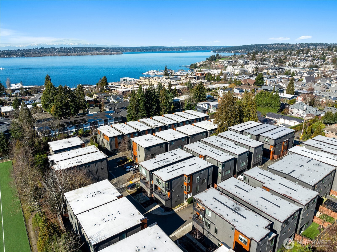
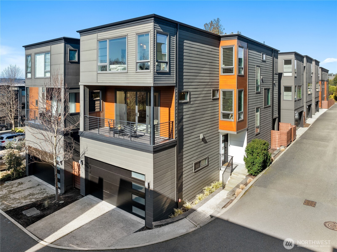
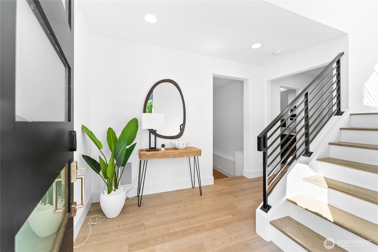
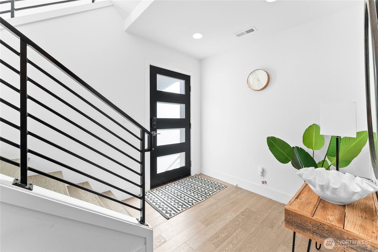
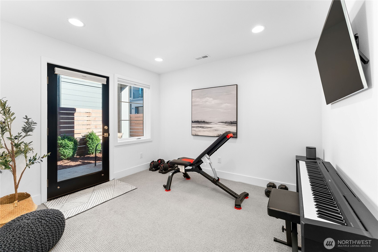
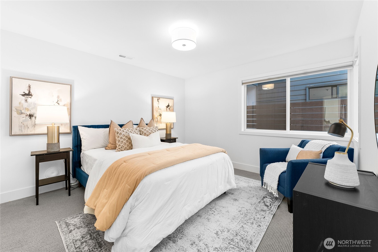
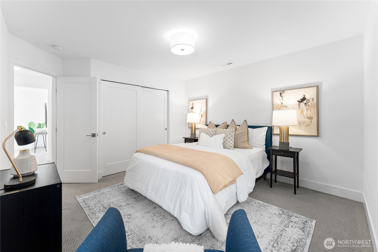
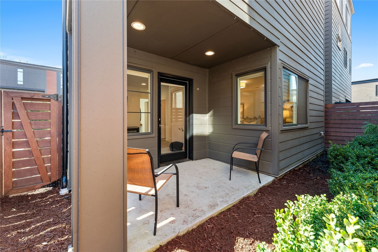
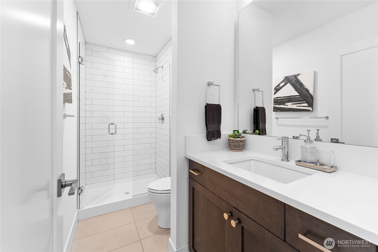
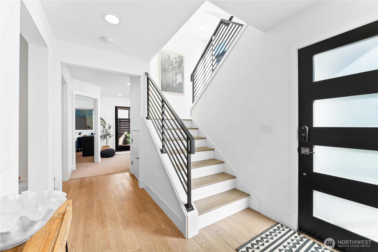
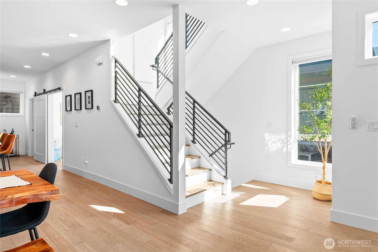
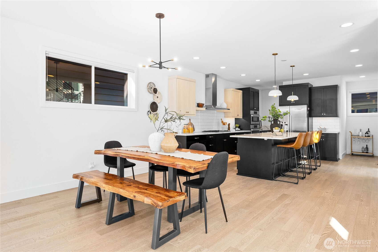
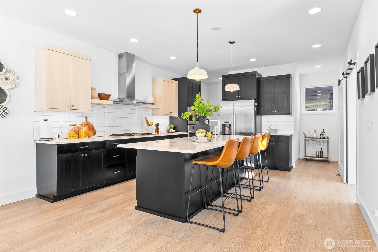
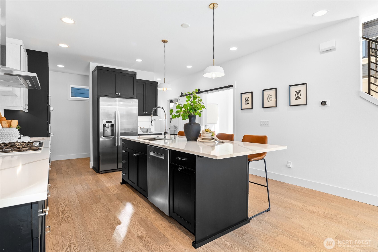
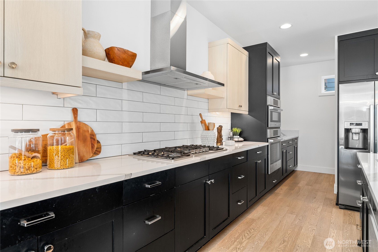
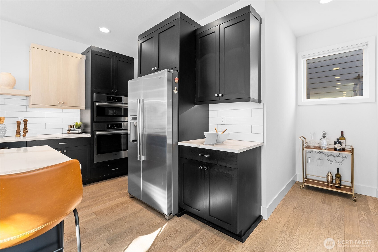
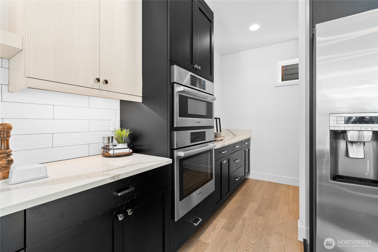
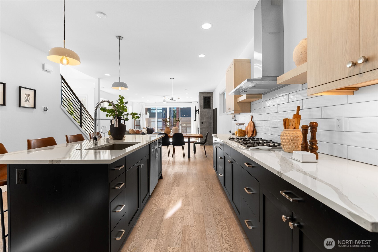
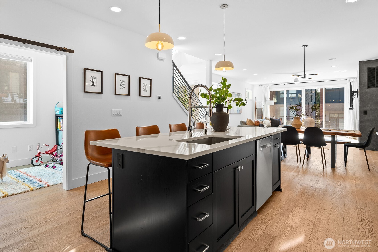
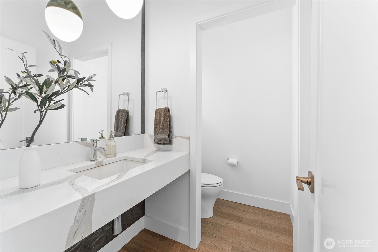
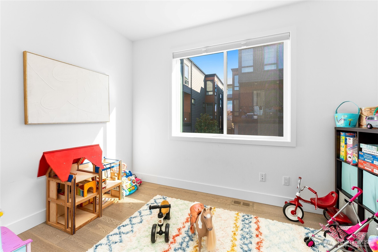
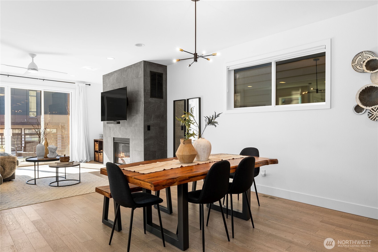
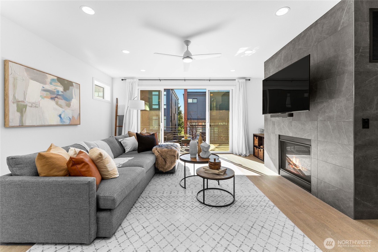
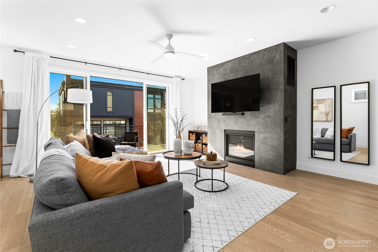
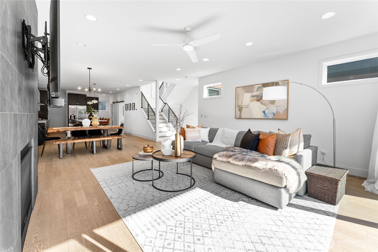
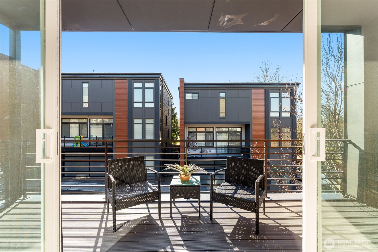
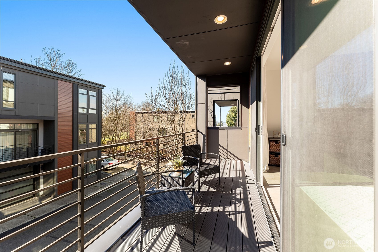
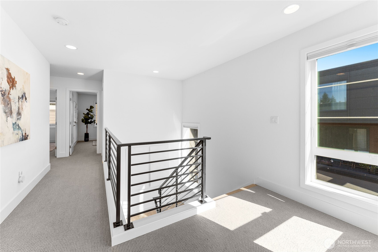
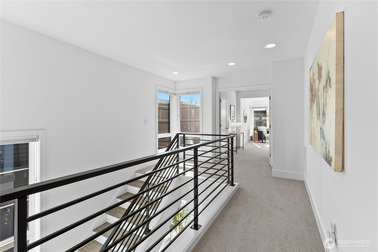
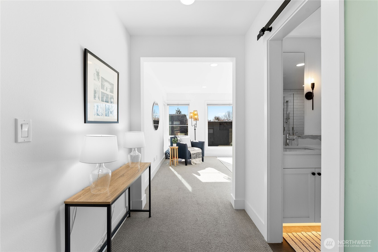
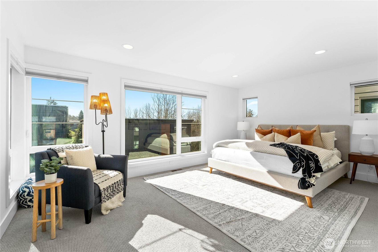
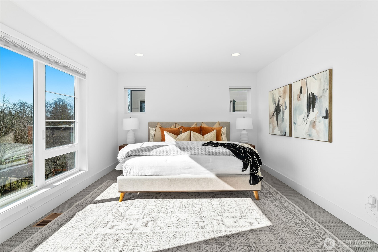
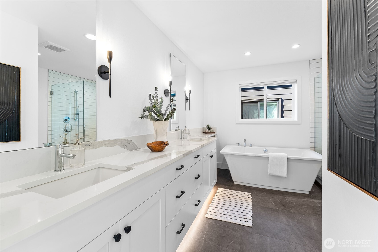
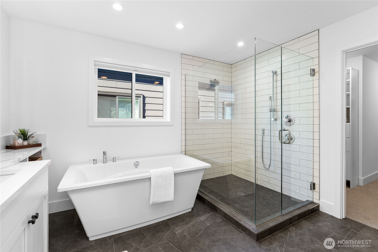
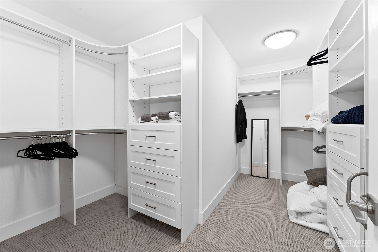
Welcome to THE WALK III built in 2019 by Greenbank homes in the best of locations just west of Google, just north of Lakeview Elementary, and a short stroll to the regional trail, Houghton Market, the waterfront, and downtown. Featuring modern custom finishes & materials. Gorgeous island kitchen, slab quartz counters, open pantry, hardwood floors & stairs, metal railings, Bosch appliances. Downstairs guest suite with attached bathroom. Main level has a large kitchen with gas cooking and walk in pantry. Spacious living and dining area with gas gas fireplace. Huge balcony through double sliding doors. 3 large bedrooms on the upper level complete with a spacious primary suite and walk in closet.
View full listing details| Price: | $1950000 USD |
|---|---|
| Address: | 312 7th Lane S 33 |
| City: | Kirkland |
| State: | Washington |
| Zip Code: | 98033 |
| Subdivision: | Moss Bay |
| MLS: | 2474750 |
| Year Built: | 2019 |
| Square Feet: | 2,817 |
| Lot Square Feet: | 0 acres |
| Bedrooms: | 4 |
| Bathrooms: | 4 |
| Half Bathrooms: | 1 |
| roof: | Flat |
|---|---|
| sewer: | Sewer Connected |
| levels: | Multi/Split |
| offers: | Seller intends to review offers upon receipt |
| cooling: | Central Air, Forced Air |
| country: | US |
| heating: | 90%+ High Efficiency, Forced Air |
| taxYear: | 2022 |
| flooring: | Ceramic Tile, Hardwood, Carpet |
| saleType: | MLS |
| bathrooms: | 3.5 |
| styleCode: | 32 - Townhouse |
| appliances: | Dishwasher, Disposal, Double Oven, Dryer, Microwave, Refrigerator, Stove(s)/Range(s), Tankless Water Heater, Washer |
| highSchool: | Lake Wash High |
| inclusions: | Dishwasher(s), Double Oven, Dryer(s), Garbage Disposal, Microwave(s), Refrigerator(s), Stove(s)/Range(s), Washer(s) |
| livingArea: | 2817 |
| possession: | Closing, Negotiable, See Remarks |
| lotFeatures: | Corner Lot, Curbs, Paved, Sidewalk |
| waterSource: | Public |
| buildingName: | The Walk III |
| listingTerms: | Cash, Conventional |
| lotSizeUnits: | Square Feet |
| mlsAreaMajor: | 560 - Kirkland/Bridle Trails |
| onMarketDate: | 2026-01-29T00:00:00+00:00 |
| parkingTotal: | 2 |
| powerCompany: | Puget Sound Energy |
| sewerCompany: | City of Kirkland |
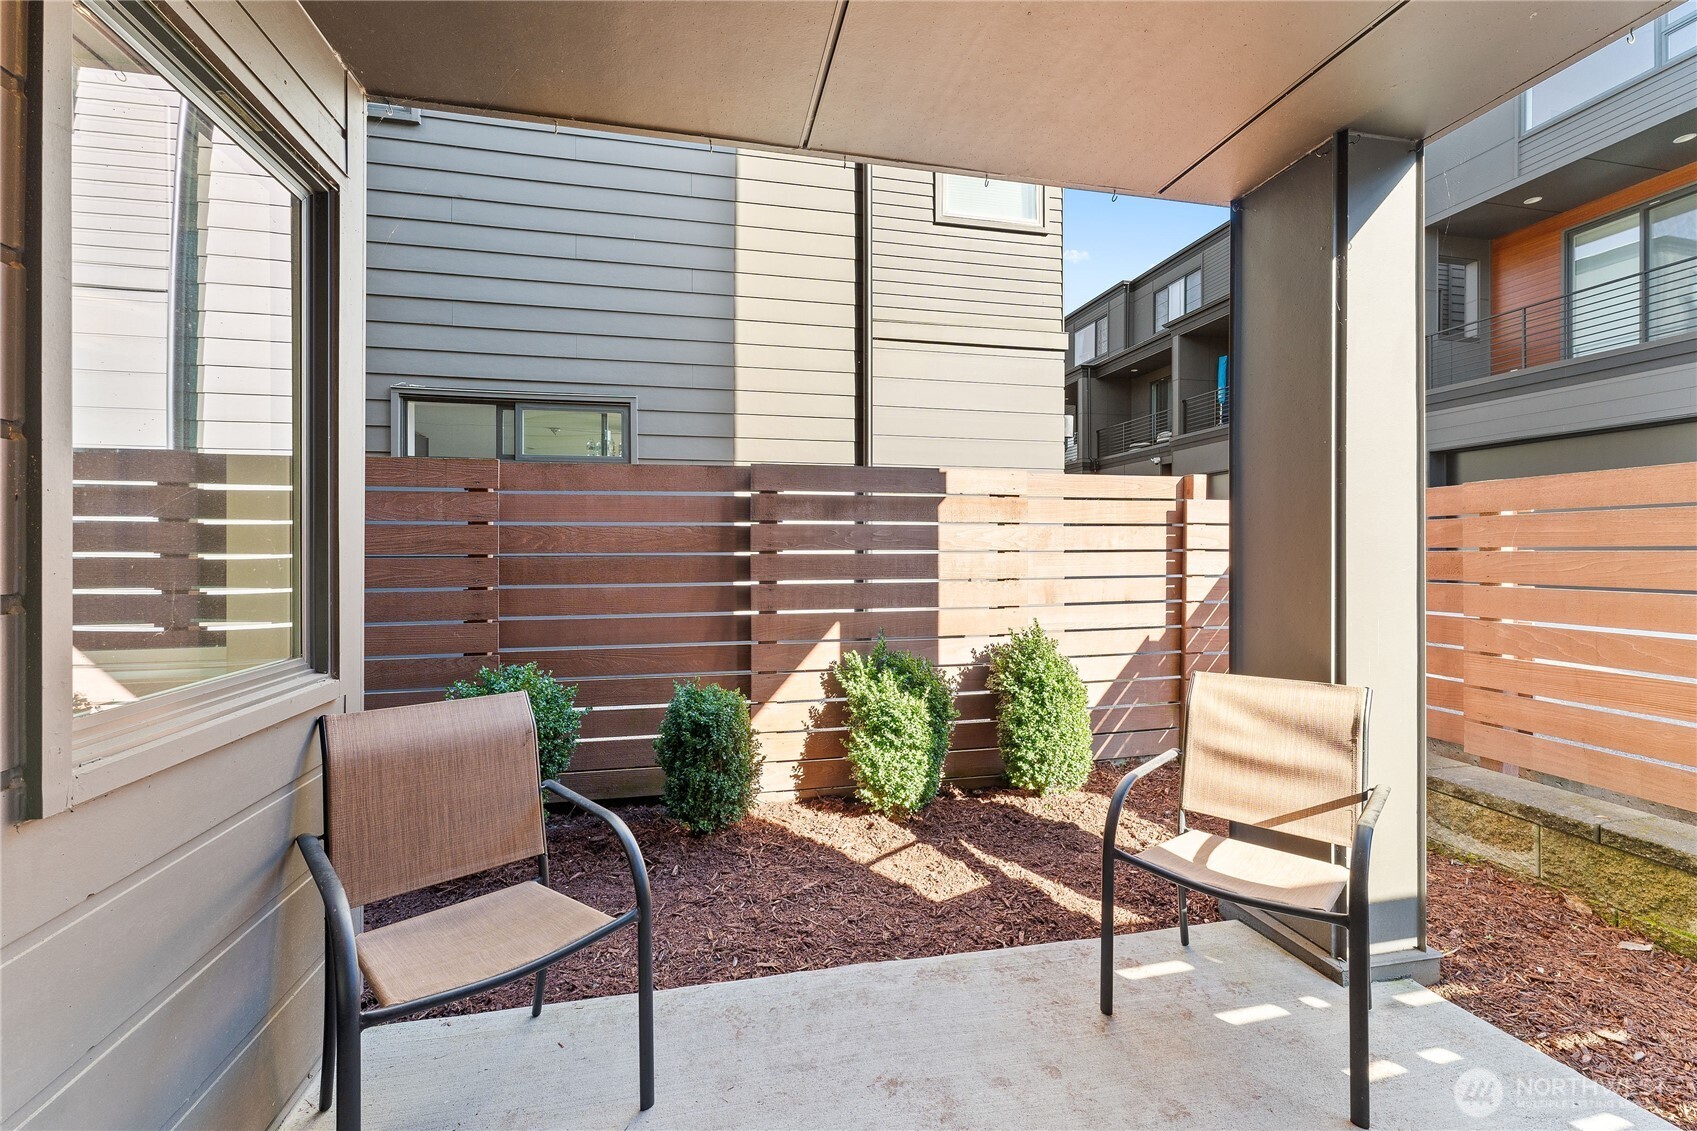
| siteFeatures: | Fenced-Fully |
| titleCompany: | Endpoint |
| waterCompany: | City of Kirkland |
| waterfrontYN: | no |
| bathsHalfMain: | 1 |
| bedroomsLower: | 1 |
| bedroomsUpper: | 3 |
| busLineNearby: | yes |
| coveredSpaces: | 2 |
| structureType: | Townhouse |
| associationFee: | 170 |
| bathsFullLower: | 1 |
| bathsFullUpper: | 2 |
| cableConnected: | Xfinity |
| elevationUnits: | Feet |
| fireplacesMain: | 1 |
| standardStatus: | Closed |
| fireplacesTotal: | 1 |
| numberOfShowers: | 3 |
| parkingFeatures: | Attached Garage |
| seniorExemption: | no |
| taxAnnualAmount: | 14018 |
| waterHeaterType: | Gas |
| attachedGarageYN: | yes |
| elementarySchool: | Lakeview Elem |
| exteriorFeatures: | Cement Planked, Wood Products |
| interiorFeatures: | Dbl Pane/Storm Window, Dining Room, Fireplace, Walk-In Closet(s), Water Heater |
| mlsLotSizeSource: | Unavailable |
| numberOfBathtubs: | 2 |
| sellerDisclosure: | Provided |
| buildingAreaTotal: | 2817 |
| buildingAreaUnits: | Square Feet |
| communityFeatures: | CC Rs |
| fireplaceFeatures: | Gas |
| foundationDetails: | Poured Concrete |
| lotSizeSquareFeet: | 1 |
| appliancesIncluded: | Dishwasher(s), Double Oven, Dryer(s), Garbage Disposal, Microwave(s), Refrigerator(s), Stove(s)/Range(s), Washer(s) |
| highSchoolDistrict: | Lake Washington |
| buildingInformation: | Detached |
| firstRightOfRefusal: | no |
| powerProductionType: | Electric, Natural Gas |
| waterHeaterLocation: | Garage |
| allowedUseCaseGroups: | IDX |
| middleOrJuniorSchool: | Kirkland Middle |
| associationFeeIncludes: | Common Area Maintenance, Road Maintenance |
| mlsSquareFootageSource: | Realist |
| associationFeeFrequency: | Monthly |
| calculatedSquareFootage: | 2817 |
| preliminaryTitleOrdered: | yes |
| specialListingConditions: | None |
 The three tree logo represents a listing courtesy of NWMLS.
Data services provided by IDX Broker

<!--detailsPlatinumModern--><div id="IDX-detailsCourtesy" style="clear:both!important;display:block!important;padding:0.5rem 0!important;"><div id="IDX-detailsCourtesyLogo" style="display:inline-block!important;padding-right:0.5rem!important;vertical-align:middle!important;"><img src="https://s3.amazonaws.com/staticos.idxbroker.com/mls-logos/b045-logoURL2" alt="" /> The three tree logo represents a listing courtesy of NWMLS.</div>Pending Listing courtesy of John L Scott Madrona Group</div><div style="clear:both!important;"></div>