2115 201st Place SE O105 Bothell Washington | The Madrona Group

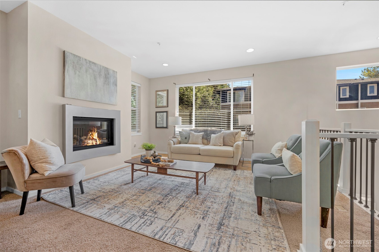
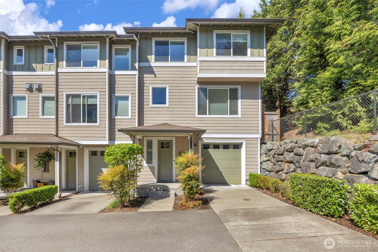
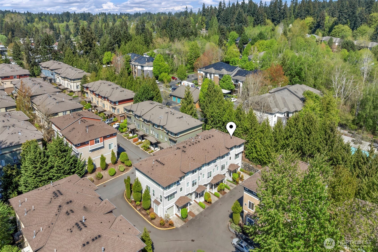
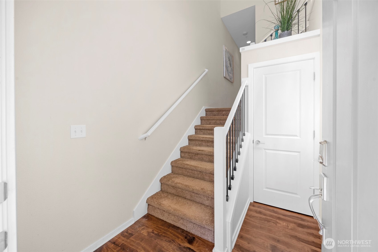
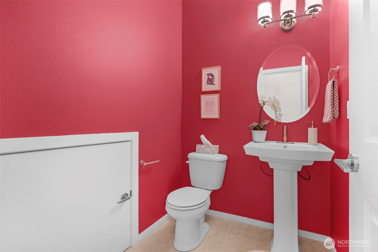
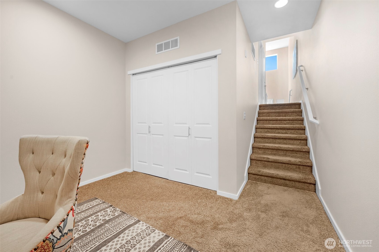
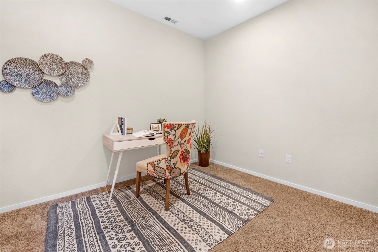
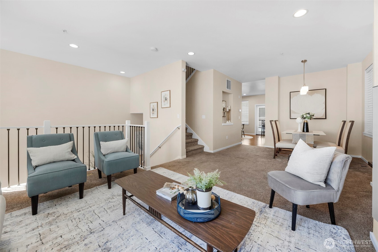
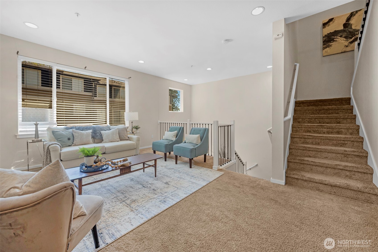
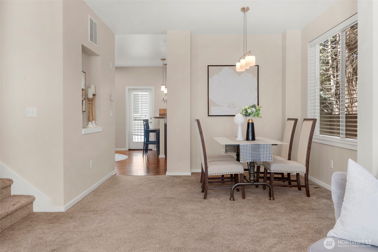
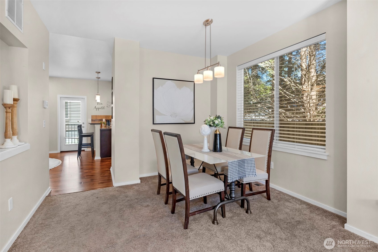
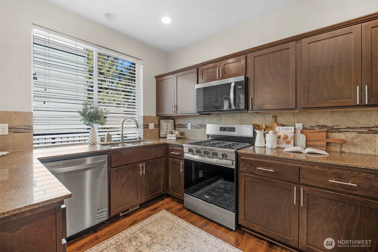
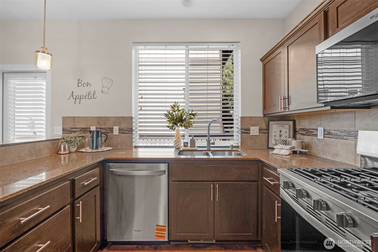
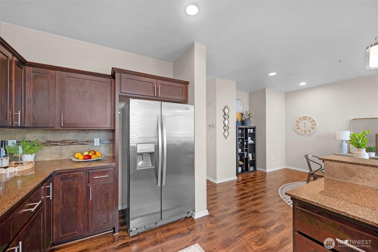
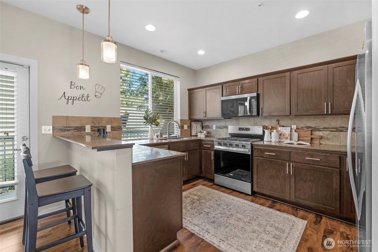
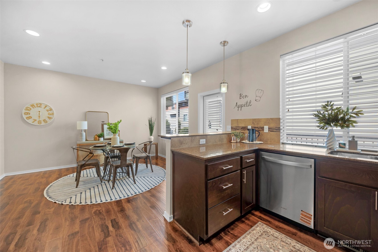
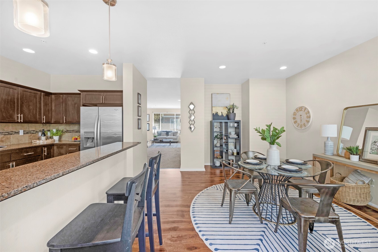
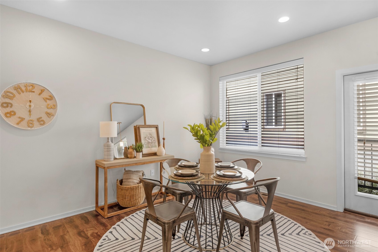
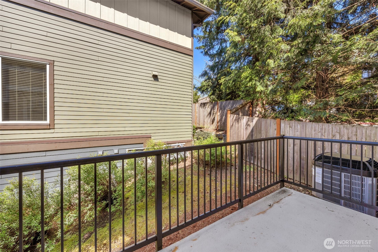
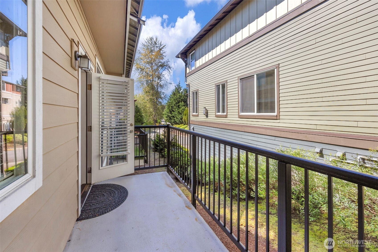
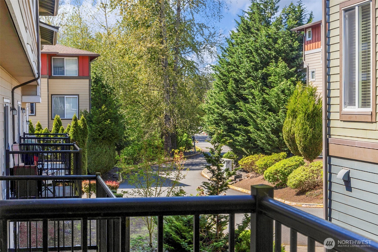
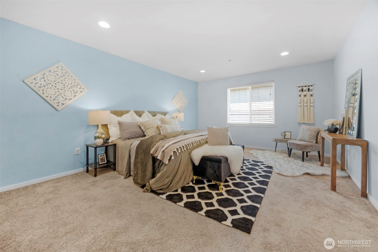
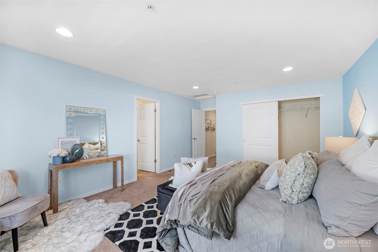
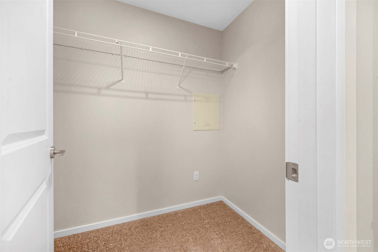
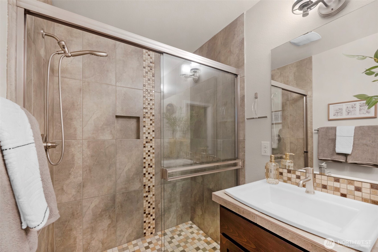
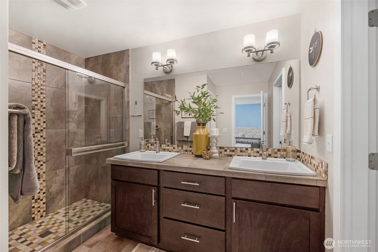
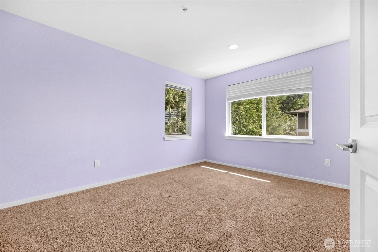
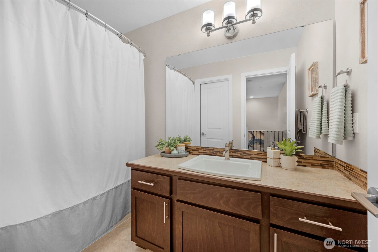
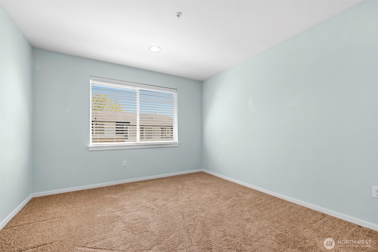
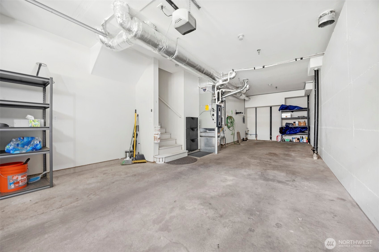
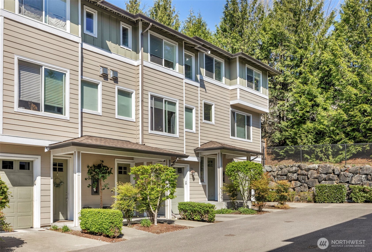
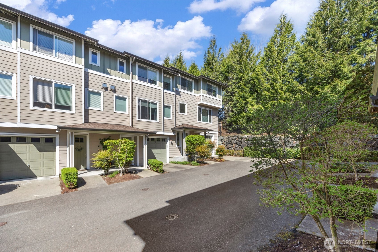
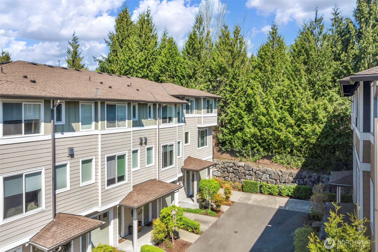
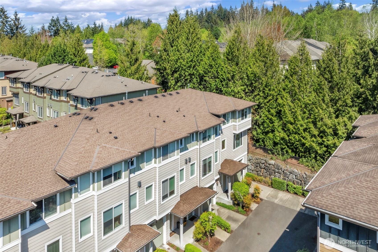
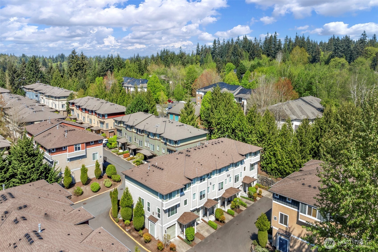
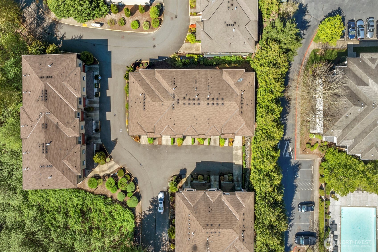
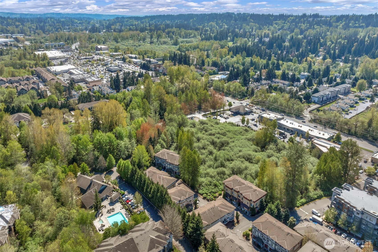
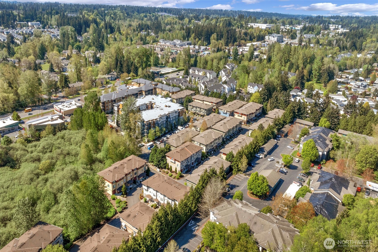
Live your dream in this charming Bothell townhome that seamlessly blends suburban comfort with convenient access to urban amenities. Located within a desirable 25-unit community, this home offers a sense of privacy while still being part of a welcoming and well-maintained neighborhood. You are just minutes from everything you need while enjoying a peaceful setting. Inside, the thoughtfully designed layout offers both comfort and functionality, ideal for everyday living and entertaining. The modern kitchen features stainless steel appliances, ample counter space, and sleek cabinetry, creating a perfect space to gather and cook. Enjoy updated fixtures, a cozy fireplace for Northwest evenings, and a versatile den space ideal for a home office, workout area, or additional flex space. The primary suite serves as a private retreat with an en suite bath and generous closet space. Step outside to your own private patio, perfect for morning coffee, evening BBQs, or simply unwinding. The spacious, updated garage offers additional storage and convenience. Equipped with a two stage furnace and A C for year round comfort, along with a new water heater with a mixing valve for enhanced capacity. Ideally located near top rated Northshore schools, parks, trails, shopping, dining, and major commuter routes including I 405, making access to Bellevue, Seattle, and surrounding areas effortless. A perfect blend of comfort, convenience, and lifestyle, this is one you will not want to miss.
View full listing details| Price: | $675000 USD |
|---|---|
| Address: | 2115 201st Place SE O105 |
| City: | Bothell |
| State: | Washington |
| Zip Code: | 98012 |
| Subdivision: | Bothell |
| MLS: | 2538388 |
| Year Built: | 2013 |
| Acres: | 0.059 |
| Lot Square Feet: | 0.059 acres |
| Bedrooms: | 3 |
| Bathrooms: | 3 |
| Half Bathrooms: | 2 |
| roof: | Composition |
|---|---|
| levels: | Multi/Split |
| offers: | Seller intends to review offers upon receipt |
| cooling: | Central Air, Forced Air |
| country: | US |
| heating: | 90%+ High Efficiency, Forced Air |
| taxYear: | 2025 |
| flooring: | Hardwood, Vinyl, Carpet |
| saleType: | MLS |
| bathrooms: | 2.25 |
| styleCode: | 32 - Townhouse |
| appliances: | Dishwasher, Disposal, Dryer, Microwave, Refrigerator, Stove(s)/Range(s), Washer |
| gasCompany: | PSE |
| inclusions: | Dishwasher(s), Dryer(s), Garbage Disposal, Microwave(s), Refrigerator(s), Stove(s)/Range(s), Washer(s) |
| possession: | Closing |
| lotFeatures: | Paved |
| petsAllowed: | See Remarks |
| buildingName: | Zocalo Urban Center Community |
| dwellingType: | Attached |
| listingTerms: | Cash, Conventional |
| lotSizeUnits: | Square Feet |
| mlsAreaMajor: | 610 - Southeast Snohomish |
| onMarketDate: | 2026-06-09T00:00:00+00:00 |
| parkingTotal: | 2 |
| powerCompany: | PUD |
| sewerCompany: | Alderwood Water & Wastewater |
| storiesTotal: | 3 |
| titleCompany: | First American Title |
| unitFeatures: | Balcony/Deck/Patio, End Unit, Primary Bath, Walk-in Closet |
| waterCompany: | Alderwood Water & Wastewater |
| waterfrontYN: | no |
| bedroomsUpper: | 3 |
| busLineNearby: | yes |
| coveredSpaces: | 2 |
| entryLocation: | Lower |
| structureType: | Townhouse |
| associationFee: | 260 |
| bathsFullUpper: | 1 |
| bathsHalfLower: | 1 |
| elevationUnits: | Feet |
| fireplacesMain: | 1 |
| listAgentEmail: | [email protected] |
| standardStatus: | Closed |
| fireplacesTotal: | 1 |
| listOfficeEmail: | [email protected] |
| parkingFeatures: | Individual Garage |
| seniorExemption: | no |
| taxAnnualAmount: | 6049 |
| exteriorFeatures: | Wood Products |
| interiorFeatures: | End Unit, Fireplace, Primary Bathroom, Walk-In Closet(s) |
| mlsLotSizeSource: | Realist |
| remodeledUpdated: | no |
| sellerDisclosure: | Provided |
| buildingAreaTotal: | 2290 |
| buildingAreaUnits: | Square Feet |
| fireplaceFeatures: | Electric, Gas |
| floorNumberOfUnit: | 1 |
| internetConnected: | Comcast |
| lotSizeSquareFeet: | 2588 |
| appliancesIncluded: | Dishwasher(s), Dryer(s), Garbage Disposal, Microwave(s), Refrigerator(s), Stove(s)/Range(s), Washer(s) |
| highSchoolDistrict: | Northshore |
| powerProductionType: | Electric, Natural Gas |
| waterHeaterLocation: | Garage |
| allowedUseCaseGroups: | IDX |
| unitsInBuildingTotal: | 4 |
| parkingAssignedSpaces: | 2 |
| associationFeeIncludes: | Common Area Maintenance, Lawn Service, Road Maintenance |
| bathsThreeQuarterUpper: | 1 |
| garbageServiceProvider: | Waste Management |
| mlsSquareFootageSource: | Realist |
| associationFeeFrequency: | Monthly |
| calculatedSquareFootage: | 2290 |
| listAgentPreferredPhone: | 206-218-2778 |
| preliminaryTitleOrdered: | yes |
| numberOfUnitsInCommunity: | 4 |
| specialListingConditions: | None |
| commonInterestCommunityYN: | yes |
 The three tree logo represents a listing courtesy of NWMLS.
Data services provided by IDX Broker

<!--detailsPlatinumModern--><div id="IDX-detailsCourtesy" style="clear:both!important;display:block!important;padding:0.5rem 0!important;"><div id="IDX-detailsCourtesyLogo" style="display:inline-block!important;padding-right:0.5rem!important;vertical-align:middle!important;"><img src="https://s3.amazonaws.com/staticos.idxbroker.com/mls-logos/b045-logoURL2" alt="" /> The three tree logo represents a listing courtesy of NWMLS.</div>Pending Listing courtesy of John L Scott Madrona Group</div><div style="clear:both!important;"></div>