18 Dravus Street 210 Seattle Washington 98109 | The Madrona Group

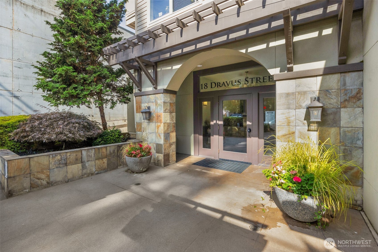
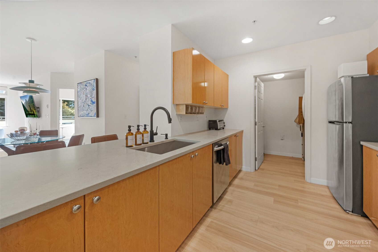
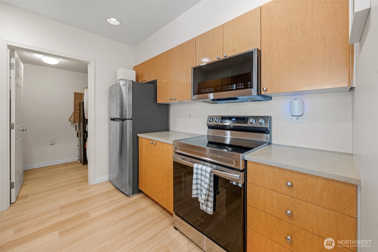
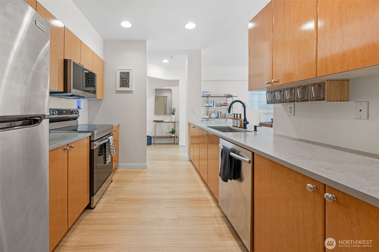
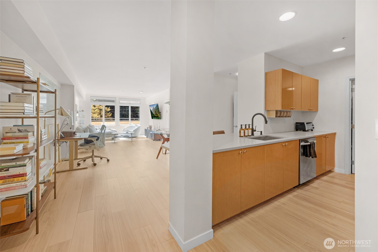
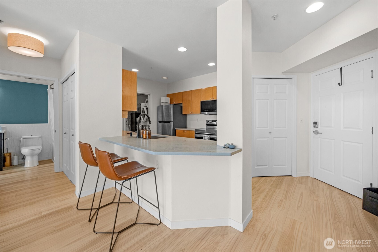
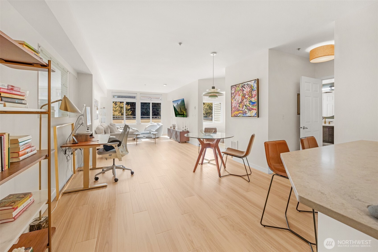
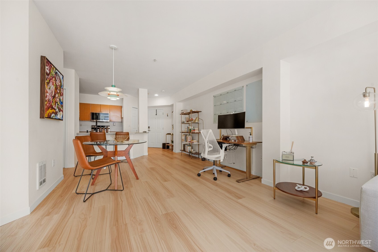
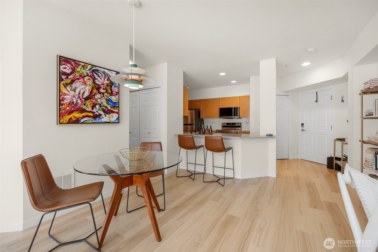
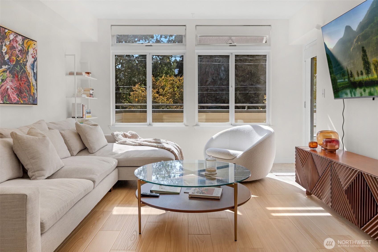
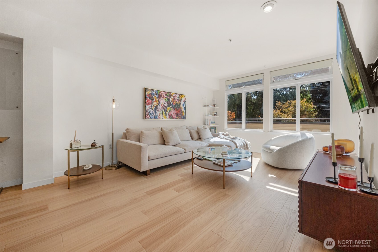
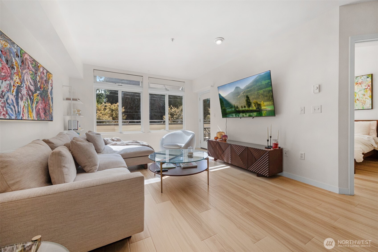
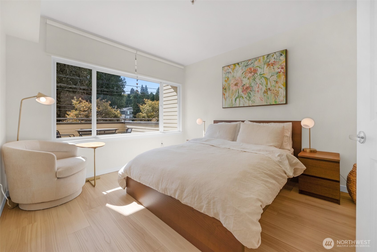
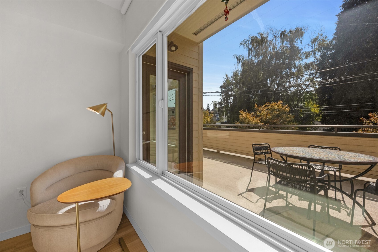
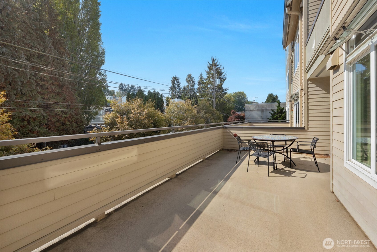
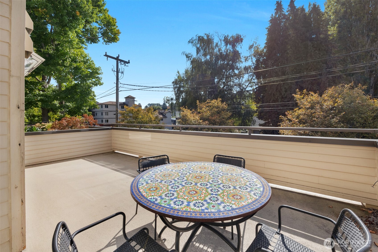
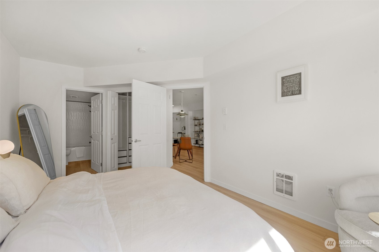
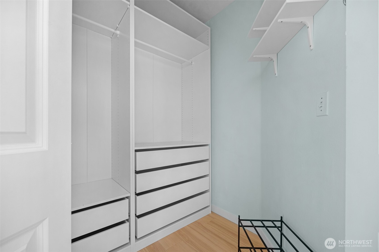
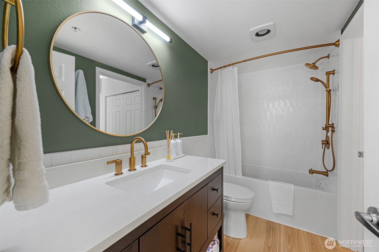
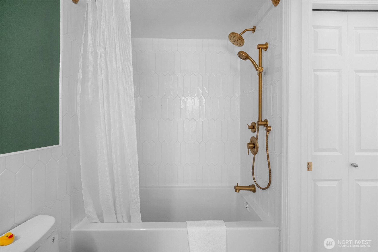
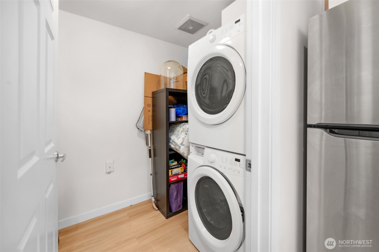
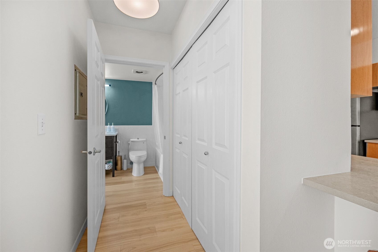
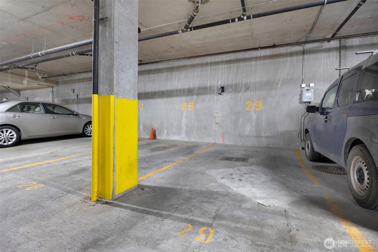
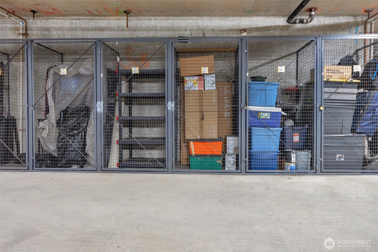
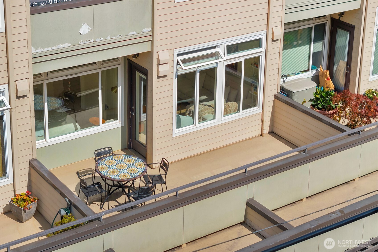
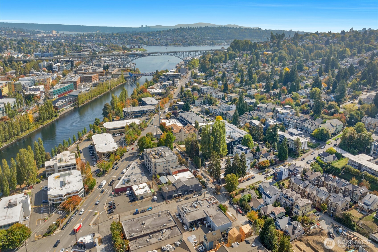
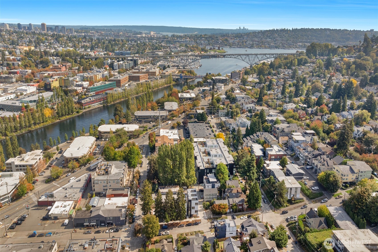
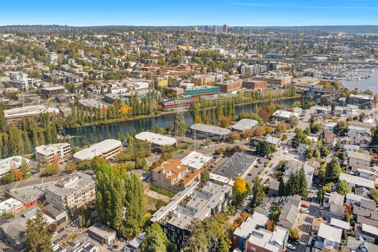
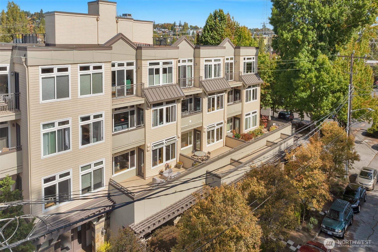
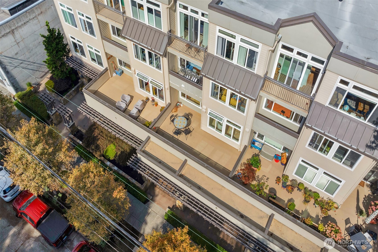
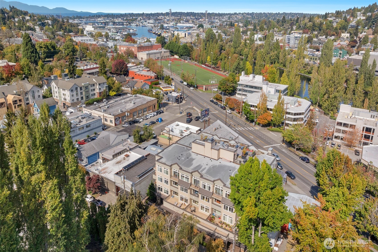
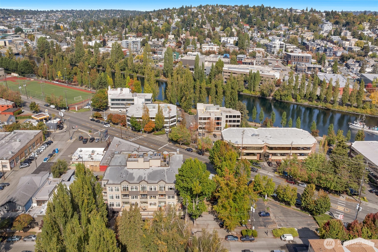
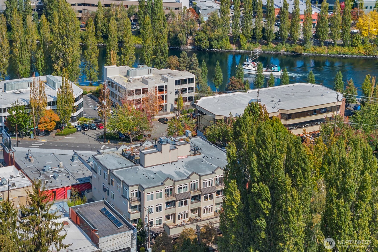
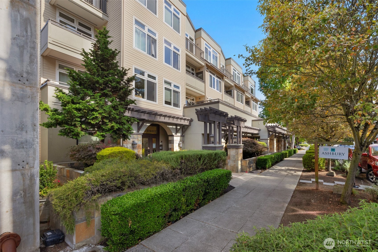
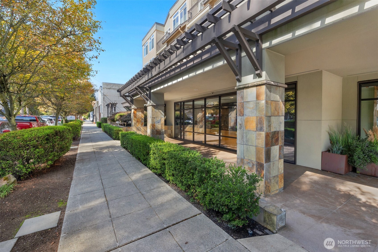
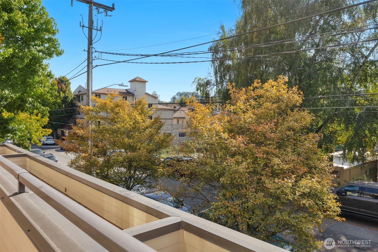
Rarely does city living come with this much space to live outdoors. Beautifully updated, turnkey and filled with natural light, this spacious home features an incredible private deck spanning both the living room and primary bedroom, creating a true extension of the home for morning coffee, summer dinners, entertaining friends or simply unwinding at the end of the day. Head up to the rooftop deck for another incredible outdoor escape and a perfect place to gather, relax and take in the city around you. Inside, the remodeled kitchen and bath, stainless appliances, walk-in closet and in-unit washer and dryer make this one truly move-in ready. Perfectly positioned between Queen Anne and Fremont, you’re just minutes from restaurants, shops, parks, the Ship Canal Trail, SLU and Downtown, with convenient access to Bellevue and Redmond. Secure garage parking, additional storage and no rental cap round out a home that offers a rare combination of indoor-outdoor living, location and convenience.
View full listing details| Price: | $520,000 USD |
|---|---|
| Address: | 18 Dravus Street 210 |
| City: | Seattle |
| State: | Washington |
| Zip Code: | 98109 |
| Subdivision: | Queen Anne |
| MLS: | 2585880 |
| Year Built: | 1999 |
| Lot Square Feet: | 0 acres |
| Bedrooms: | 1 |
| Bathrooms: | 1 |
| roof: | Composition |
|---|---|
| view: | Territorial |
| levels: | One |
| offers: | Seller intends to review offers upon receipt |
| cooling: | None |
| country: | US |
| heating: | Wall Furnace |
| taxYear: | 2025 |
| flooring: | Vinyl Plank |
| saleType: | MLS |
| viewFrom: | Unit |
| bathrooms: | 1 |
| storageNo: | 18 |
| styleCode: | 30 - Condo (1 Level) |
| appliances: | Dishwasher, Disposal, Dryer, Microwave, Refrigerator, Stove(s)/Range(s), Washer |
| highSchool: | Lincoln High |
| inclusions: | Dishwasher(s), Dryer(s), Garbage Disposal, Microwave(s), Refrigerator(s), Stove(s)/Range(s), Washer(s) |
| possession: | Closing |
| lotFeatures: | Curbs, Paved, Sidewalk |
| petsAllowed: | Subject to Restrictions |
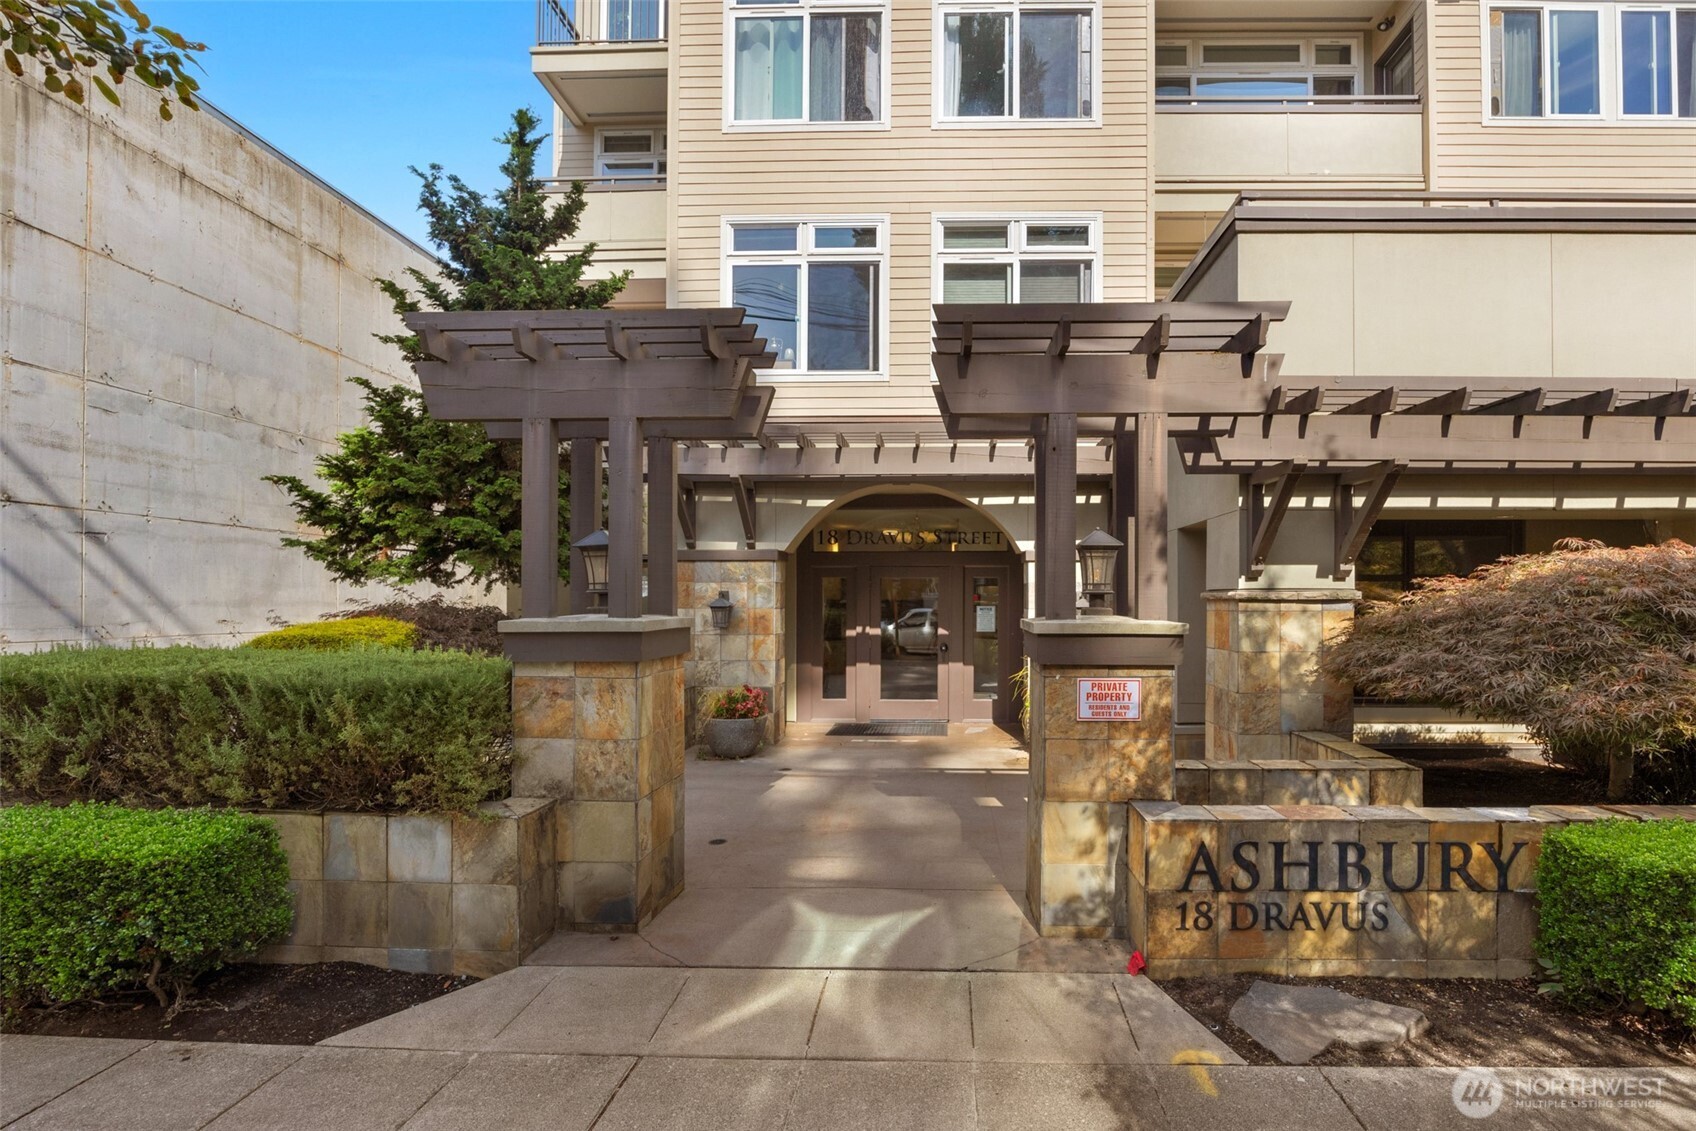
| buildingName: | The Ashbury |
| dwellingType: | Attached |
| listingTerms: | Cash, Conventional |
| lotSizeUnits: | Square Feet |
| mlsAreaMajor: | 700 - Queen Anne/Magnolia |
| onMarketDate: | 2026-09-24T00:00:00+00:00 |
| parkingTotal: | 1 |
| sewerCompany: | Through HOA |
| storiesTotal: | 4 |
| titleCompany: | Ticor Title & Escrow |
| unitFeatures: | Balcony/Deck/Patio, Walk-in Closet |
| waterCompany: | Through HOA |
| waterfrontYN: | no |
| bathsFullMain: | 1 |
| coveredSpaces: | 1 |
| entryLocation: | Main |
| structureType: | Condominium |
| associationFee: | 644.97 |
| elevationUnits: | Feet |
| listAgentEmail: | [email protected] |
| standardStatus: | Active |
| laundryFeatures: | Electric Dryer Hookup |
| listOfficeEmail: | [email protected] |
| numberOfShowers: | 1 |
| parkingFeatures: | Common Garage |
| seniorExemption: | no |
| storageLocation: | Garage |
| taxAnnualAmount: | 4583 |
| waterHeaterType: | Electric |
| applianceHookups: | Cooking-Electric, Dryer-Electric |
| elementarySchool: | Frantz Coe Elementary |
| exteriorFeatures: | Cement Planked, Stone, Wood |
| interiorFeatures: | Cooking-Electric, Dryer-Electric, Walk-In Closet(s), Water Heater |
| numberOfBathtubs: | 1 |
| sellerDisclosure: | Provided |
| buildingAreaTotal: | 816 |
| buildingAreaUnits: | Square Feet |
| communityFeatures: | Lobby Entrance, Rooftop Deck |
| floorNumberOfUnit: | 2 |
| mainLevelBedrooms: | 1 |
| appliancesIncluded: | Dishwasher(s), Dryer(s), Garbage Disposal, Microwave(s), Refrigerator(s), Stove(s)/Range(s), Washer(s) |
| highSchoolDistrict: | Seattle |
| yearBuiltEffective: | 1999 |
| parkingSpaceNumbers: | 29 |
| powerProductionType: | Electric |
| waterHeaterLocation: | Laundry Room |
| allowedUseCaseGroups: | IDX |
| middleOrJuniorSchool: | Mc Clure Mid |
| unitsInBuildingTotal: | 35 |
| parkingAssignedSpaces: | 1 |
| associationFeeIncludes: | Common Area Maintenance, Sewer, Trash |
| commonPropertyFeatures: | Lobby Entrance, Rooftop Deck |
| mlsSquareFootageSource: | Realist |
| associationFeeFrequency: | Monthly |
| calculatedSquareFootage: | 816 |
| listAgentPreferredPhone: | 206-331-7014 |
| preliminaryTitleOrdered: | yes |
| effectiveYearBuiltSource: | Public Records |
| numberOfUnitsInCommunity: | 35 |
| specialListingConditions: | None |
| commonInterestCommunityYN: | yes |
 The three tree logo represents a listing courtesy of NWMLS.
Data services provided by IDX Broker

<div id="IDX-detailsBrokerCourtesy" style="display:block!important;clear:both!important;margin-top:10px!important;position:static!important;width:auto!important;">Listing Broker: John L Scott Madrona Group; Chris Fiamengo; ; </div>