16510 156th Street SE Monroe Washington 98272 | The Madrona Group
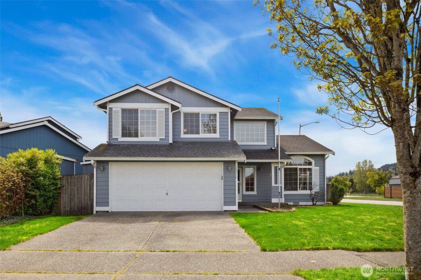
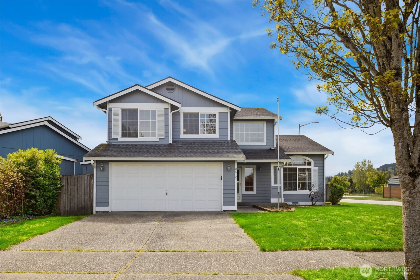
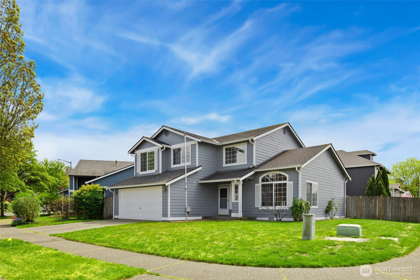
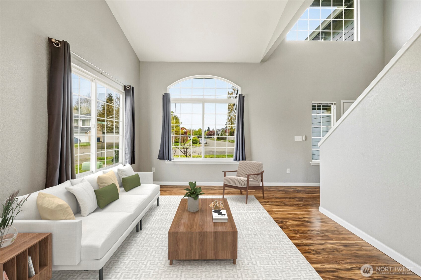
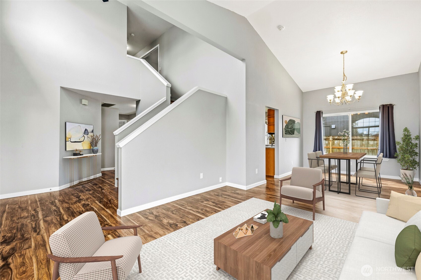
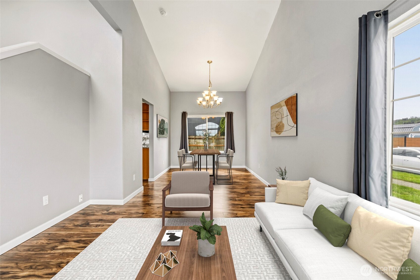
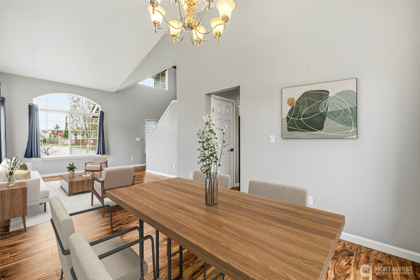
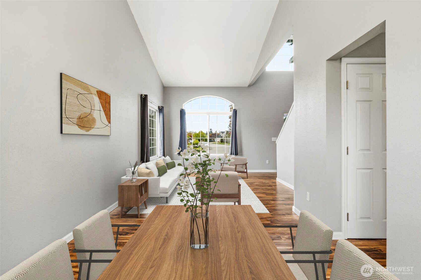
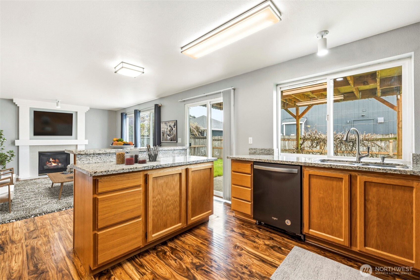
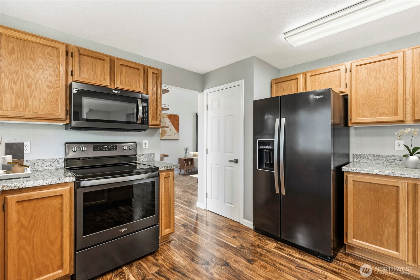
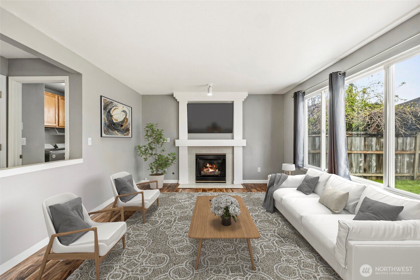
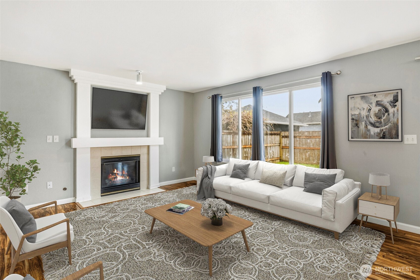
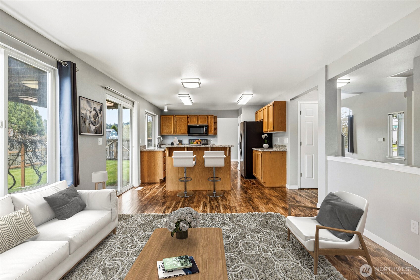
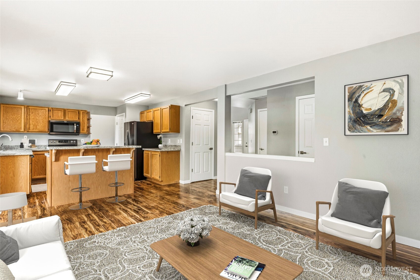
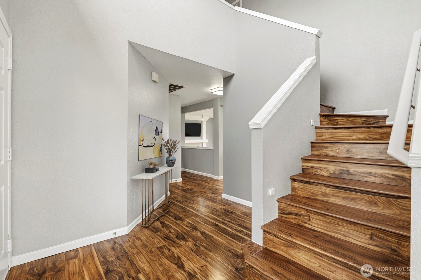
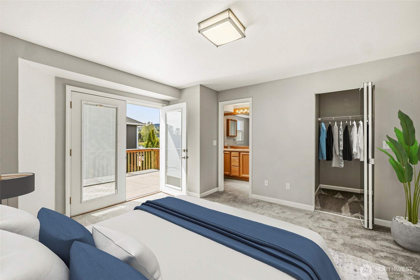
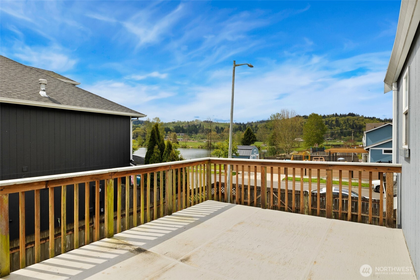
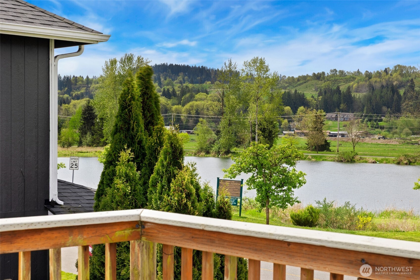
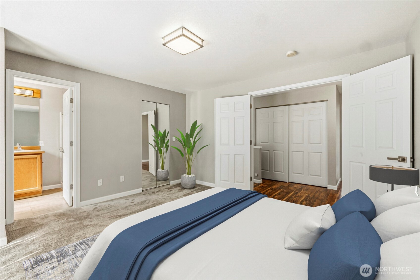
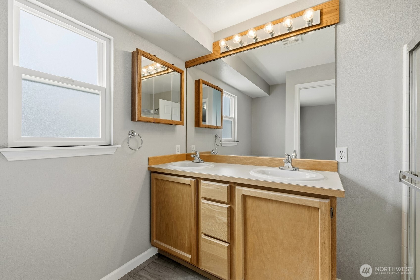
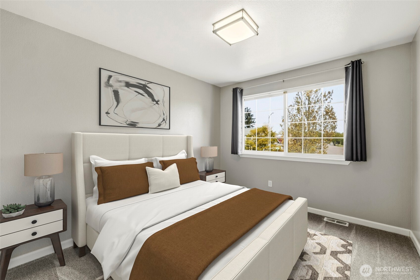
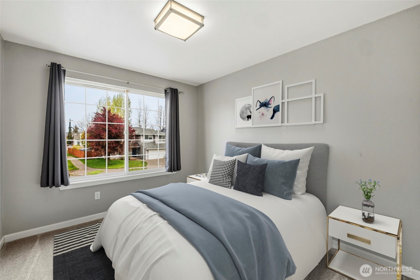
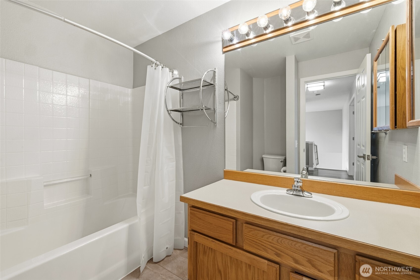
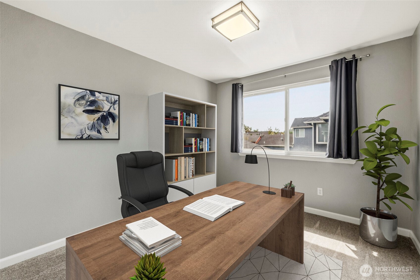
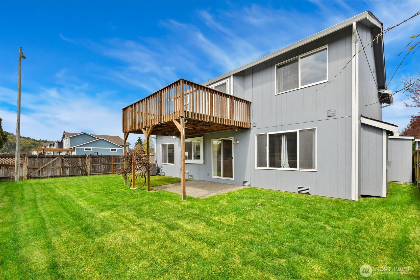
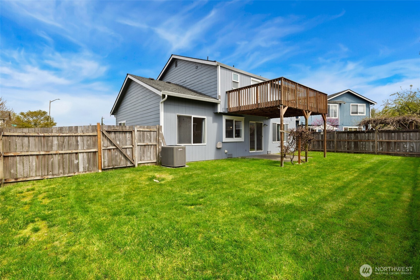
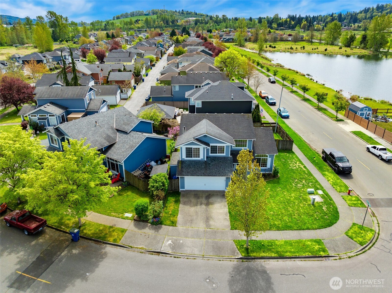
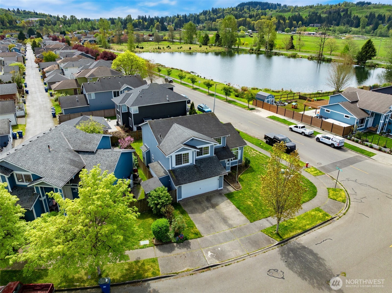
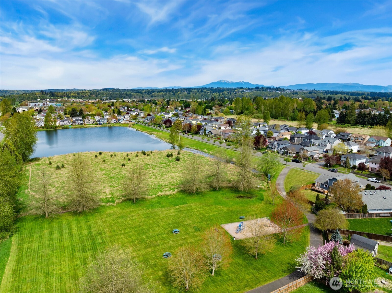
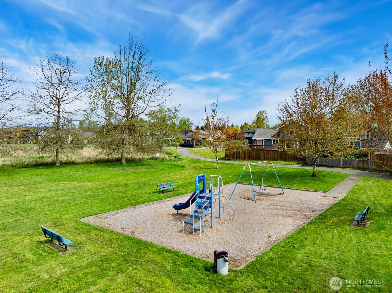
Situated on a prime corner lot in Monroe’s sought-after Fryelands neighborhood, this 4-bedroom, 2.5-bath home is designed for comfortable living in a community known for its welcoming atmosphere and easy walkability. An inviting entry opens to formal living and dining rooms with soaring vaulted ceilings, creating a bright and airy first impression. The open-concept family room with gas fireplace is ideal for hosting and everyday living. Kitchen features slab granite counters, sleek stainless steel appliances, and ample cabinetry. The primary suite is a peaceful retreat with French doors, a private bath, walk-in closet, and a VIEW deck overlooking Lords Lake and stunning sunsets. Also upstairs are three spacious bedrooms, a full bath, and a large linen closet. The generous, fully fenced backyard boasts sunny, south-facing exposure and a patio for outdoor enjoyment. Additional highlights include beautiful Acacia engineered wood floors, updated interior doors & trims, AC/heat pump, EV charging, and a brand-new water heater. The popular Lake Tye Park is just a short stroll away, offering a beach, boat launch, picnic shelters, skate park, playground, scenic lake trail, sports courts, and year-round community events. Convenient access to Downtown Monroe, major highways, schools, and everyday amenities.
View full listing details| Price: | $725000 USD |
|---|---|
| Address: | 16510 156th Street SE |
| City: | Monroe |
| State: | Washington |
| Zip Code: | 98272 |
| Subdivision: | Fryelands |
| MLS: | 2511240 |
| Year Built: | 1998 |
| Square Feet: | 1,835 |
| Acres: | 0.13 |
| Lot Square Feet: | 0.13 acres |
| Bedrooms: | 4 |
| Bathrooms: | 3 |
| Half Bathrooms: | 1 |
| roof: | Composition |
|---|---|
| view: | Lake |
| sewer: | Sewer Connected |
| levels: | Two |
| offers: | Seller intends to review offers upon receipt |
| cooling: | Central Air |
| country: | US |
| heating: | Forced Air |
| taxYear: | 2026 |
| basement: | None |
| flooring: | Engineered Hardwood, Vinyl Plank, Carpet |
| saleType: | MLS |
| bathrooms: | 2.5 |
| styleCode: | 12 - 2 Story |
| appliances: | Dishwasher, Disposal, Dryer, Microwave, Refrigerator, Stove(s)/Range(s), Washer |
| highSchool: | Monroe High |
| inclusions: | Dishwasher(s), Dryer(s), Garbage Disposal, Microwave(s), Refrigerator(s), Stove(s)/Range(s), Washer(s) |
| livingArea: | 1835 |
| possession: | Closing |
| topography: | Level |
| lotFeatures: | Corner Lot, Curbs, Paved, Sidewalk |
| waterSource: | Public |
| buildingName: | Lords Lake |
| listingTerms: | Cash, Conventional, FHA, VA Loan |
| lotSizeUnits: | Square Feet |
| mlsAreaMajor: | 610 - Southeast Snohomish |
| onMarketDate: | 2026-04-24T00:00:00+00:00 |
| parkingTotal: | 2 |
| powerCompany: | Snohomish PUD |
| sewerCompany: | City of Monroe |
| siteFeatures: | Cable TV, Deck, Electric Car Charging, Fenced-Fully, High Speed Internet, Patio |
| titleCompany: | Old Republic Title |
| waterCompany: | City of Monroe |
| waterfrontYN: | no |
| bathsHalfMain: | 1 |
| bedroomsUpper: | 4 |
| busLineNearby: | yes |
| coveredSpaces: | 2 |
| entryLocation: | Main |
| structureType: | House |
| associationFee: | 396 |
| bathsFullUpper: | 2 |
| cableConnected: | Xfinity |
| elevationUnits: | Feet |
| fireplacesMain: | 1 |
| standardStatus: | Closed |
| fireplacesTotal: | 1 |
| parkingFeatures: | Driveway, Attached Garage |
| seniorExemption: | no |
| taxAnnualAmount: | 4948 |
| waterHeaterType: | Gas |
| attachedGarageYN: | yes |
| elementarySchool: | Fryelands Elem |
| exteriorFeatures: | Wood, Wood Products |
| interiorFeatures: | Bath Off Primary, Ceiling Fan(s), Dbl Pane/Storm Window, Dining Room, Fireplace, French Doors, Vaulted Ceiling(s), Walk-In Closet(s), Water Heater |
| mlsLotSizeSource: | County Records |
| sellerDisclosure: | Provided |
| buildingAreaTotal: | 1835 |
| buildingAreaUnits: | Square Feet |
| communityFeatures: | CC Rs, Park, Playground |
| fireplaceFeatures: | Gas |
| foundationDetails: | Poured Concrete |
| internetConnected: | Xfinity or Ziply |
| lotSizeSquareFeet: | 5663 |
| propertyCondition: | Good |
| appliancesIncluded: | Dishwasher(s), Dryer(s), Garbage Disposal, Microwave(s), Refrigerator(s), Stove(s)/Range(s), Washer(s) |
| architecturalStyle: | Craftsman |
| highSchoolDistrict: | Monroe |
| buildingInformation: | Built On Lot, Detached |
| powerProductionType: | Natural Gas |
| waterHeaterLocation: | Garage |
| allowedUseCaseGroups: | IDX |
| middleOrJuniorSchool: | Hidden River Mid |
| associationFeeIncludes: | Common Area Maintenance |
| mlsSquareFootageSource: | County Records |
| associationFeeFrequency: | Annually |
| calculatedSquareFootage: | 1835 |
| preliminaryTitleOrdered: | yes |
| specialListingConditions: | None |



 The three tree logo represents a listing courtesy of NWMLS.
Data services provided by IDX Broker

<!--detailsPlatinumModern--><div id="IDX-detailsCourtesy" style="clear:both!important;display:block!important;padding:0.5rem 0!important;"><div id="IDX-detailsCourtesyLogo" style="display:inline-block!important;padding-right:0.5rem!important;vertical-align:middle!important;"><img src="https://s3.amazonaws.com/staticos.idxbroker.com/mls-logos/b045-logoURL2" alt="" /> The three tree logo represents a listing courtesy of NWMLS.</div>Pending Listing courtesy of John L. Scott, Inc.</div><div style="clear:both!important;"></div>