15749 Wallingford Avenue N Shoreline Washington | The Madrona Group
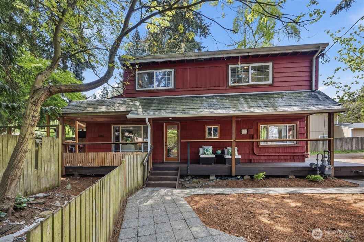
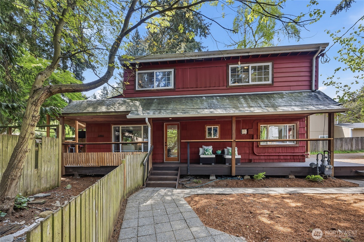
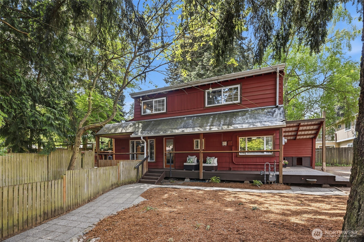
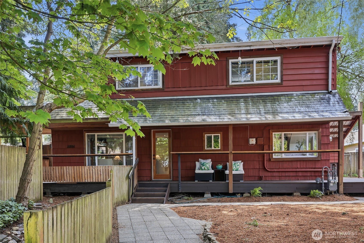
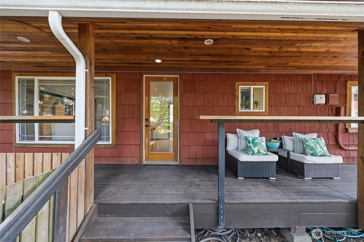
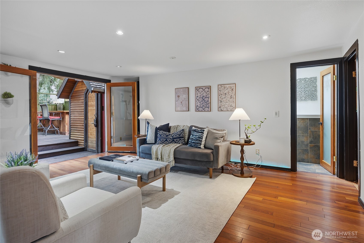
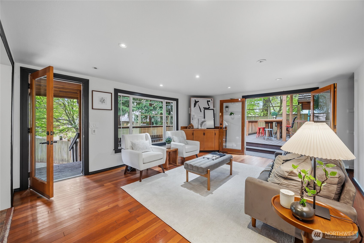
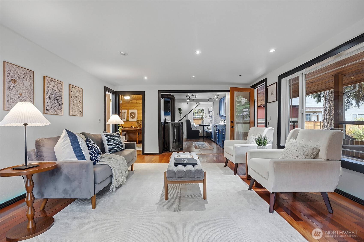
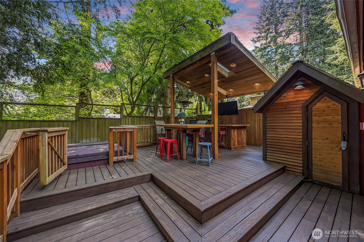
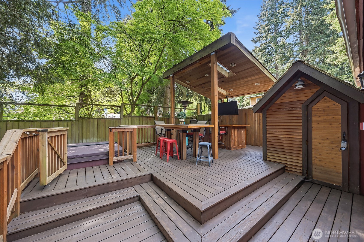
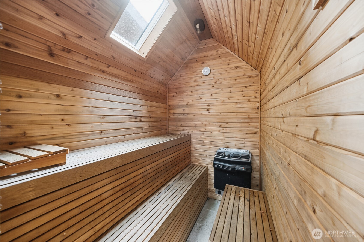
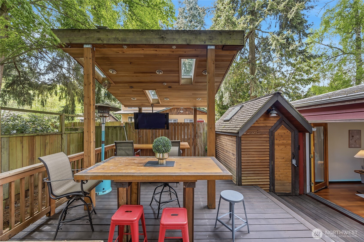
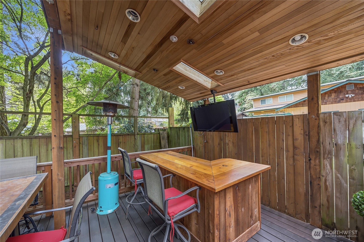
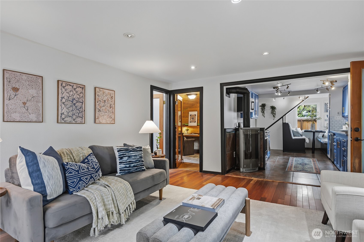
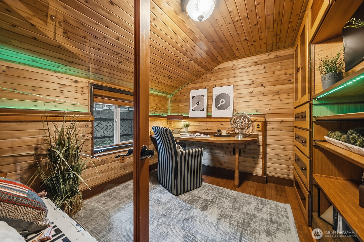
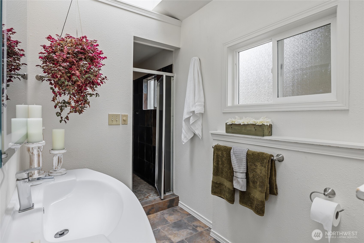
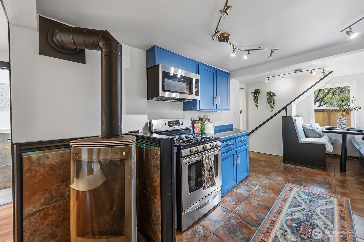
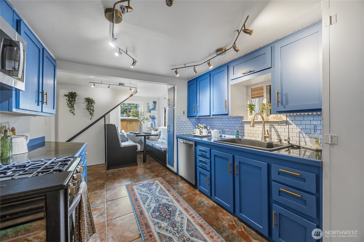
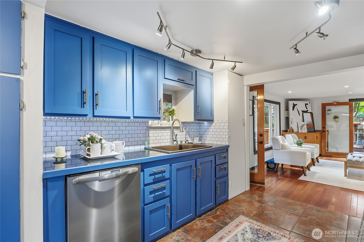
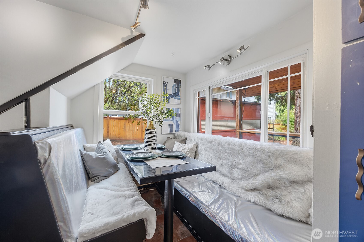
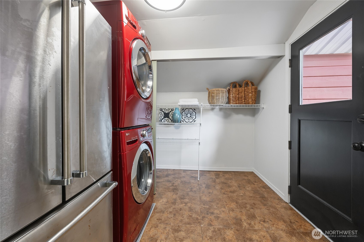
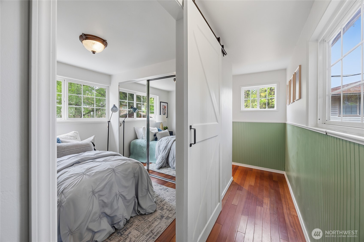
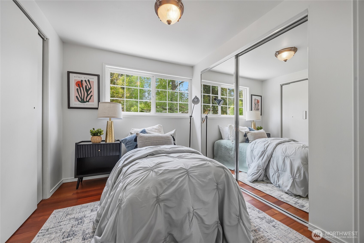
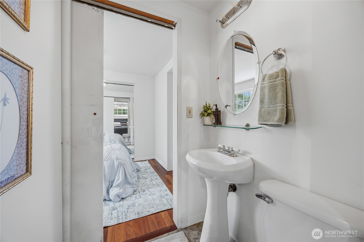
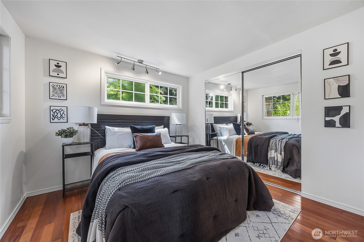
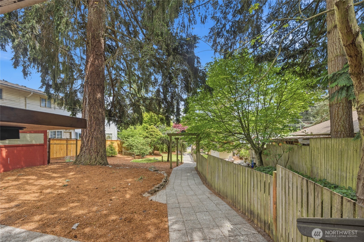
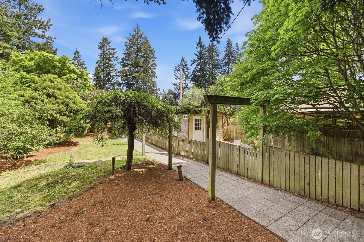
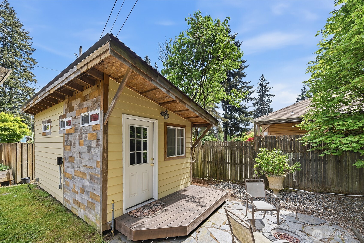
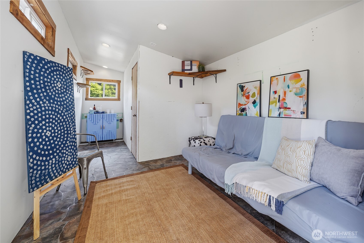
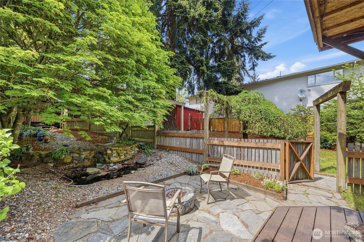
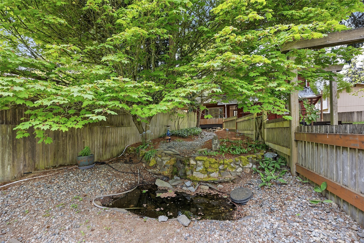
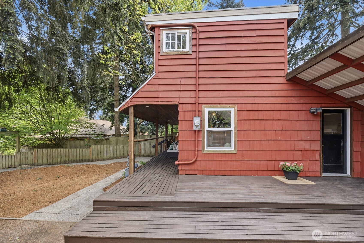
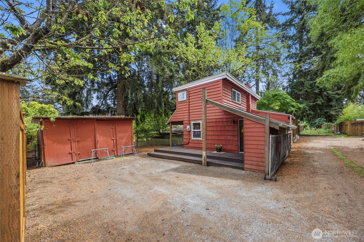
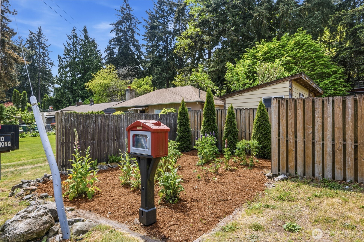
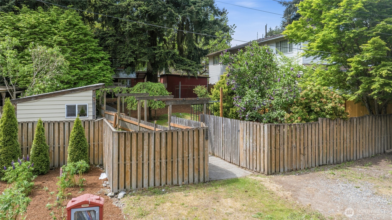
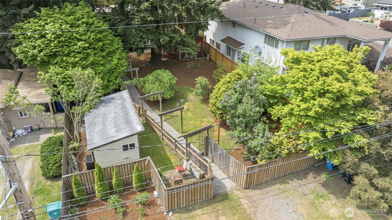
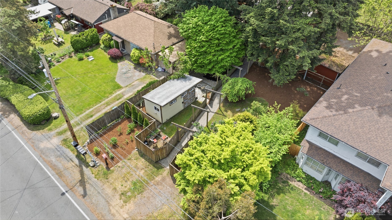
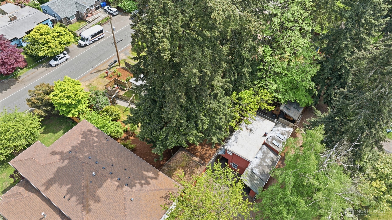
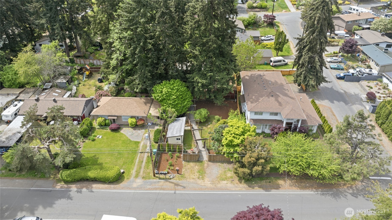
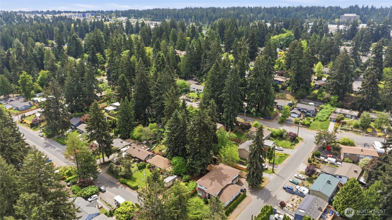
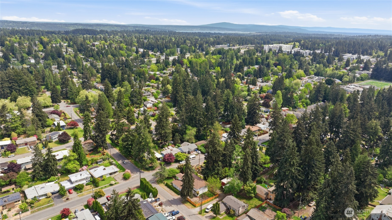
A truly unique Shoreline property offering character, versatility, and an incredible lifestyle both inside and out. Set on a generous lot, this home invites you to slow down and enjoy spaces thoughtfully designed for entertaining, relaxing, and everyday living.The outdoor experience is a true standout. An expansive wraparound entertaining deck complete with a hot tub, sauna, and bar creates the ultimate setting for gatherings, summer evenings, or peaceful mornings at home. Beautifully curated garden spaces offer room to plant, grow, and enjoy the outdoors, complemented by a tranquil pond and water feature that create a peaceful, park like setting. One of Shoreline’s most remarkable natural features, one of the city’s tallest trees, adds beauty, shade, and a true sense of place. Inside, the flexible layout offers endless possibilities, including a lower level room ideal for a home office, guest space, or creative flex area. Upstairs offers a charming Jack and Jill layout that adds both character and functionality. Detached shed and outbuilding provide abundant storage and even more opportunity, perfect for a studio, workout room, workshop, hobby space or whatever best suits your lifestyle. Convenient alley access provides additional private parking alongside front parking options. Located near light rail, major commuter routes, local restaurants, parks, and highly regarded schools, rare opportunity to own a property full of personality, flexibility and unforgettable spaces.
View full listing details| Price: | $675,000 USD |
|---|---|
| Address: | 15749 Wallingford Avenue N |
| City: | Shoreline |
| State: | Washington |
| Zip Code: | 98133 |
| Subdivision: | Shoreline |
| MLS: | 2554657 |
| Year Built: | 1933 |
| Square Feet: | 1,190 |
| Acres: | 0.197 |
| Lot Square Feet: | 0.197 acres |
| Bedrooms: | 3 |
| Bathrooms: | 2 |
| Half Bathrooms: | 1 |
| roof: | Composition, Torch Down |
|---|---|
| view: | Territorial |
| sewer: | Available |
| levels: | Two |
| offers: | Seller intends to review offers upon receipt |
| cooling: | None |
| country: | US |
| heating: | Wall Furnace |
| taxYear: | 2025 |
| basement: | None |
| flooring: | Bamboo/Cork, Ceramic Tile, Hardwood, Laminate |
| saleType: | MLS |
| bathrooms: | 1.5 |
| styleCode: | 12 - 2 Story |
| appliances: | Dishwasher, Disposal, Dryer, Microwave, Refrigerator, Stove(s)/Range(s), Washer |
| gasCompany: | PSE |
| highSchool: | Shorewood High |
| inclusions: | Dishwasher(s), Dryer(s), Garbage Disposal, Microwave(s), Refrigerator(s), Stove(s)/Range(s), Washer(s) |
| livingArea: | 1190 |
| possession: | Closing |
| topography: | Partial Slope |
| vegetation: | Garden Space, Wooded |
| lotFeatures: | Alley |
| waterSource: | Public |
| buildingName: | Lords A B Country Club 1/4 Ac Trs |
| listingTerms: | Cash, Conventional |
| lotSizeUnits: | Square Feet |
| mlsAreaMajor: | 715 - Richmond Beach/Shoreline |
| onMarketDate: | 2026-07-14T00:00:00+00:00 |
| powerCompany: | Seattle City Light |
| sewerCompany: | Ronald Waste Water District |
| siteFeatures: | Cable TV, Deck, Dog Run, Fenced-Fully, Gas Available, High Speed Internet, Hot Tub/Spa, Outbuildings, Patio, RV Parking, Shop |
| titleCompany: | Ticor Title & Escrow |
| waterCompany: | Seattle PUD |
| waterfrontYN: | no |
| bathsFullMain: | 1 |
| bedroomsUpper: | 2 |
| busLineNearby: | yes |
| entryLocation: | Main |
| structureType: | House |
| bathsHalfUpper: | 1 |
| busRouteNumber: | E Line Rapid Ride |
| elevationUnits: | Feet |
| listAgentEmail: | [email protected] |
| standardStatus: | Active |
| fireplacesLower: | 1 |
| fireplacesTotal: | 1 |
| listOfficeEmail: | [email protected] |
| numberOfShowers: | 1 |
| parkingFeatures: | Driveway, Off Street, RV Parking |
| seniorExemption: | no |
| taxAnnualAmount: | 8191 |
| attachedGarageYN: | no |
| elementarySchool: | Parkwood Elem |
| exteriorFeatures: | Wood |
| interiorFeatures: | Dbl Pane/Storm Window, Fireplace, French Doors, Hot Tub/Spa, Pantry, Sauna, Skylight(s), Wet Bar |
| mlsLotSizeSource: | Realist |
| sellerDisclosure: | Provided |
| buildingAreaTotal: | 1190 |
| buildingAreaUnits: | Square Feet |
| fireplaceFeatures: | Gas |
| foundationDetails: | Poured Concrete |
| internetConnected: | Quantum |
| lotSizeSquareFeet: | 8578 |
| mainLevelBedrooms: | 1 |
| appliancesIncluded: | Dishwasher(s), Dryer(s), Garbage Disposal, Microwave(s), Refrigerator(s), Stove(s)/Range(s), Washer(s) |
| architecturalStyle: | Cape Cod |
| highSchoolDistrict: | Shoreline |
| buildingInformation: | Built On Lot |
| powerProductionType: | Electric, Natural Gas |
| allowedUseCaseGroups: | IDX |
| middleOrJuniorSchool: | Albert Einstein Mid |
| garbageServiceProvider: | Recology |
| mlsSquareFootageSource: | Realist |
| calculatedSquareFootage: | 1190 |
| listAgentPreferredPhone: | 206-218-2778 |
| preliminaryTitleOrdered: | yes |
| specialListingConditions: | None |
| commonInterestCommunityYN: | no |
 The three tree logo represents a listing courtesy of NWMLS.
Data services provided by IDX Broker

<div id="IDX-detailsBrokerCourtesy" style="display:block!important;clear:both!important;margin-top:10px!important;position:static!important;width:auto!important;">Listing Broker: John L Scott Madrona Group; Ashley Rodriguez; ; </div>