14204 52nd Avenue W Edmonds Washington 98026 | The Madrona Group
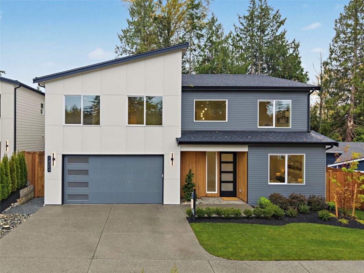
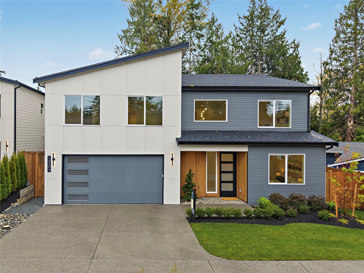
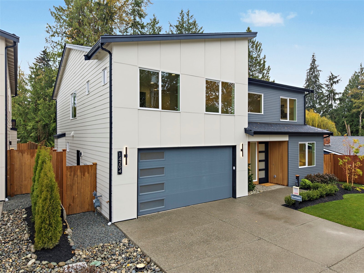
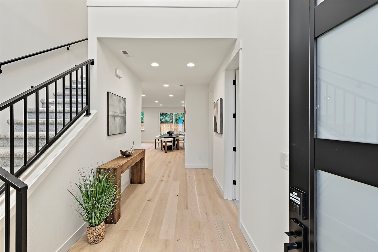
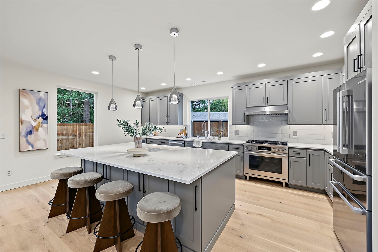
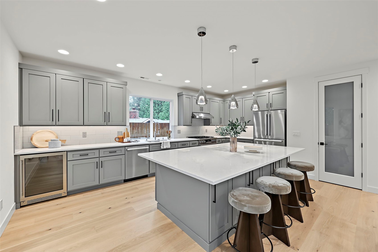
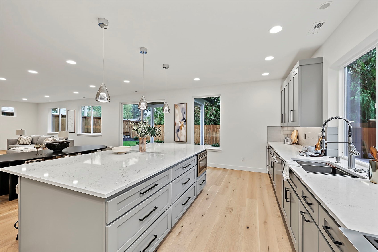
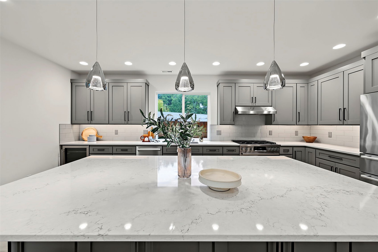
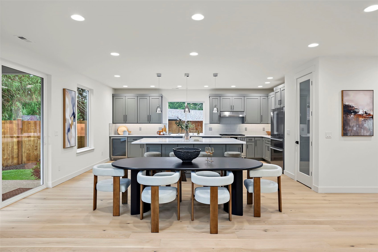
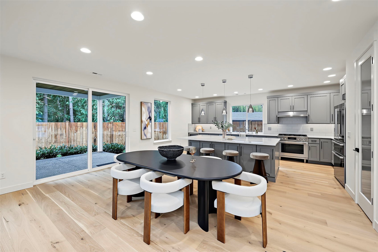
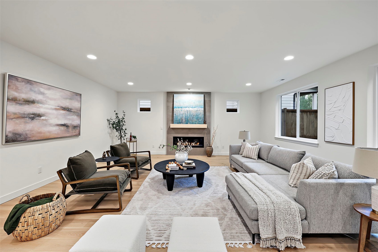
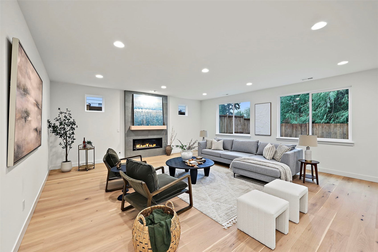
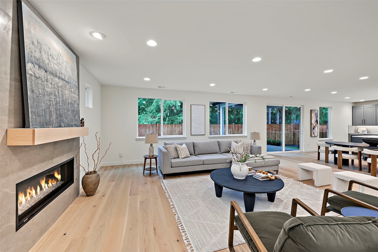
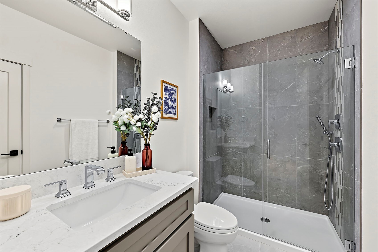
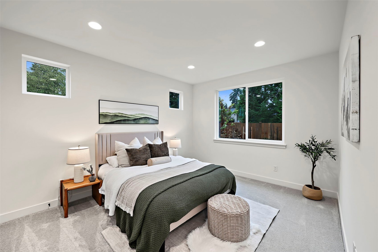
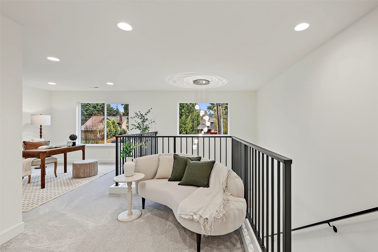
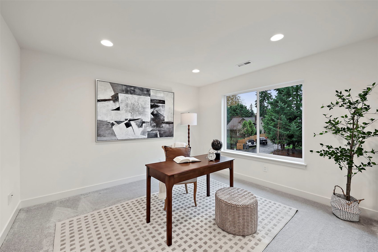
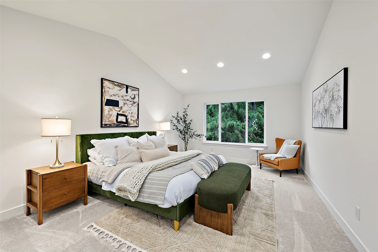
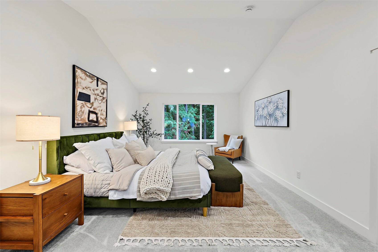
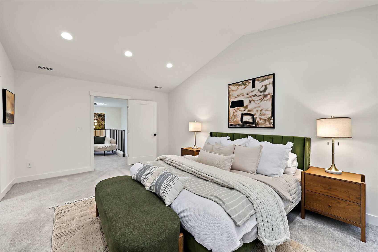
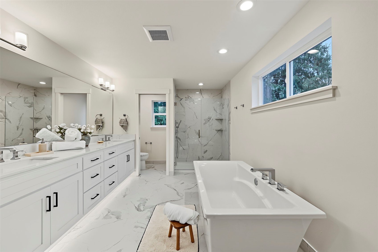
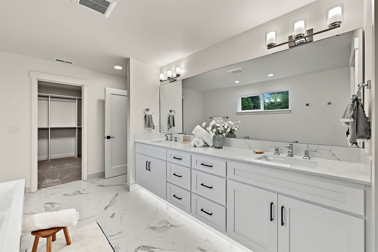
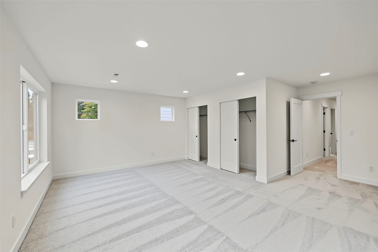
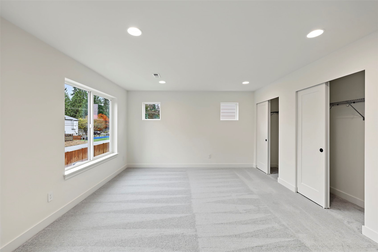
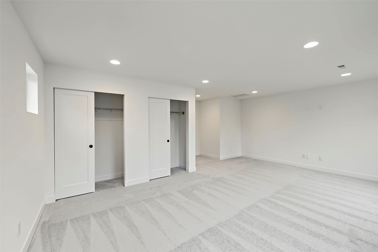
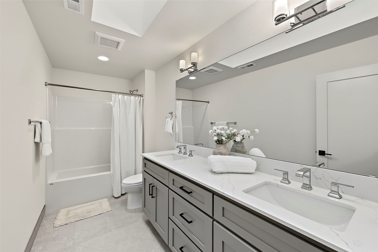
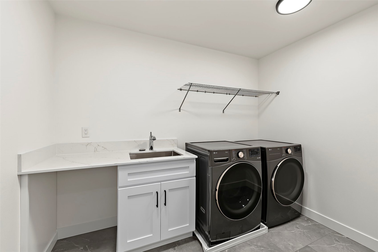
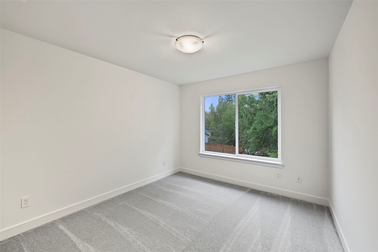
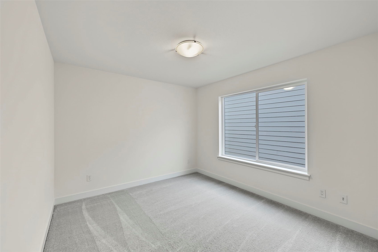
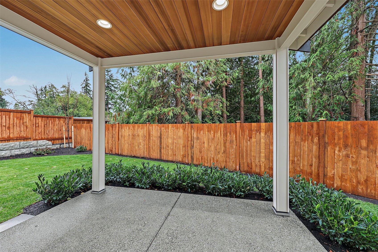
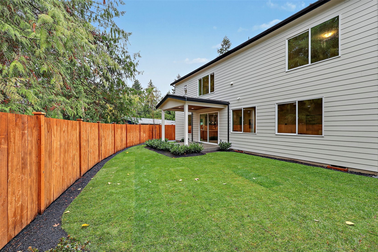
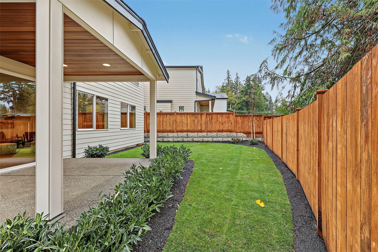
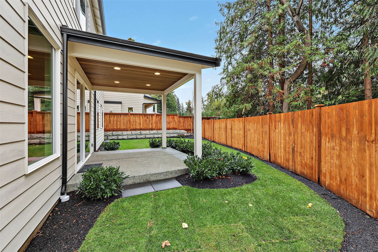
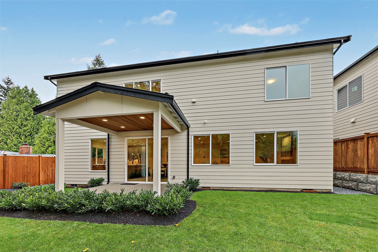
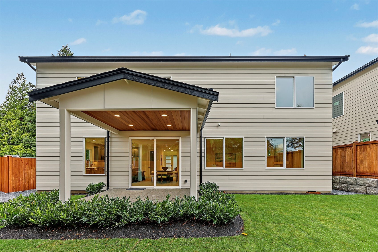
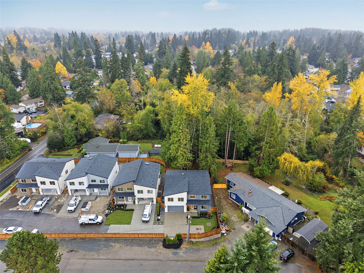
Grand opening of KLP Homes’ luxury 4 home community in desirable Edmonds. Lot 4. Thoughtfully designed with high-end finishes and modern convenience throughout, this brand-new home offers a main floor bedroom and 3/4 bath—perfect for guests or multi-generational living. Enjoy engineered wide plank hardwood flooring, elegant stair lighting, and a sleek linear gas fireplace that anchors the living space. The chef’s kitchen is built for both style and function with custom maple cabinetry, soft-close drawers, under-cabinet lighting, Bosch industrial-style gas range, built-in microwave drawer, stainless hood fan, and generous prep space ideal for entertaining. On demand hot water system throughout the whole house installed. The fully fenced and professionally landscaped yard offers privacy and easy outdoor living. Additional features include an EV charger in the garage and quality craftsmanship throughout reflecting KLP Homes’ attention to detail. Ideally located just minutes from downtown Edmonds’ waterfront, restaurants, shops, parks, and commuter routes, and situated within highly regarded schools.
View full listing details| Price: | $1,479,950 USD |
|---|---|
| Address: | 14204 52nd Avenue W |
| City: | Edmonds |
| State: | Washington |
| Zip Code: | 98026 |
| Subdivision: | Picnic Point |
| MLS: | 2602785 |
| Year Built: | 2026 |
| Square Feet: | 3,245 |
| Acres: | 0.153 |
| Lot Square Feet: | 0.153 acres |
| Bedrooms: | 5 |
| Bathrooms: | 3 |
| Half Bathrooms: | 1 |
| roof: | Composition, Metal |
|---|---|
| view: | Territorial |
| sewer: | Sewer Connected |
| levels: | Two |
| offers: | Seller intends to review offers upon receipt |
| cooling: | 90%+ High Efficiency, Central Air, Forced Air, Heat Pump |
| country: | US |
| heating: | 90%+ High Efficiency, Forced Air, Heat Pump |
| taxYear: | 2026 |
| basement: | None |
| flooring: | Ceramic Tile, Engineered Hardwood, Laminate, Carpet |
| saleType: | MLS |
| bathrooms: | 2.75 |
| styleCode: | 12 - 2 Story |
| appliances: | Dishwasher, Disposal, Dryer, Microwave, Refrigerator, Washer |
| highSchool: | Kamiak High |
| inclusions: | Dishwasher(s), Dryer(s), Garbage Disposal, Microwave(s), Refrigerator(s), Washer(s) |
| livingArea: | 3245 |
| possession: | Closing |
| topography: | Level,Sloped |
| builderName: | KLP HOMES |
| lotFeatures: | Dead End Street, Paved |
| waterSource: | Public |
| buildingName: | Pine Court |
| listingTerms: | Cash, Conventional |
| lotSizeUnits: | Square Feet |
| mlsAreaMajor: | 740 - Everett/Mukilteo |
| onMarketDate: | 2026-11-11T00:00:00+00:00 |
| parkingTotal: | 2 |
| titleCompany: | Old Republic Title/Escrow |
| waterfrontYN: | no |
| bedroomsUpper: | 4 |
| coveredSpaces: | 2 |
| entryLocation: | Main |
| structureType: | House |
| associationFee: | 30 |
| bathsFullUpper: | 2 |
| elevationUnits: | Feet |
| fireplacesMain: | 1 |
| listAgentEmail: | [email protected] |
| standardStatus: | Active |
| fireplacesTotal: | 1 |
| listOfficeEmail: | [email protected] |
| newConstruction: | Completed |
| parkingFeatures: | Attached Garage |
| seniorExemption: | no |
| attachedGarageYN: | yes |
| elementarySchool: | Picnic Point Elem |
| exteriorFeatures: | Cement Planked, Wood |
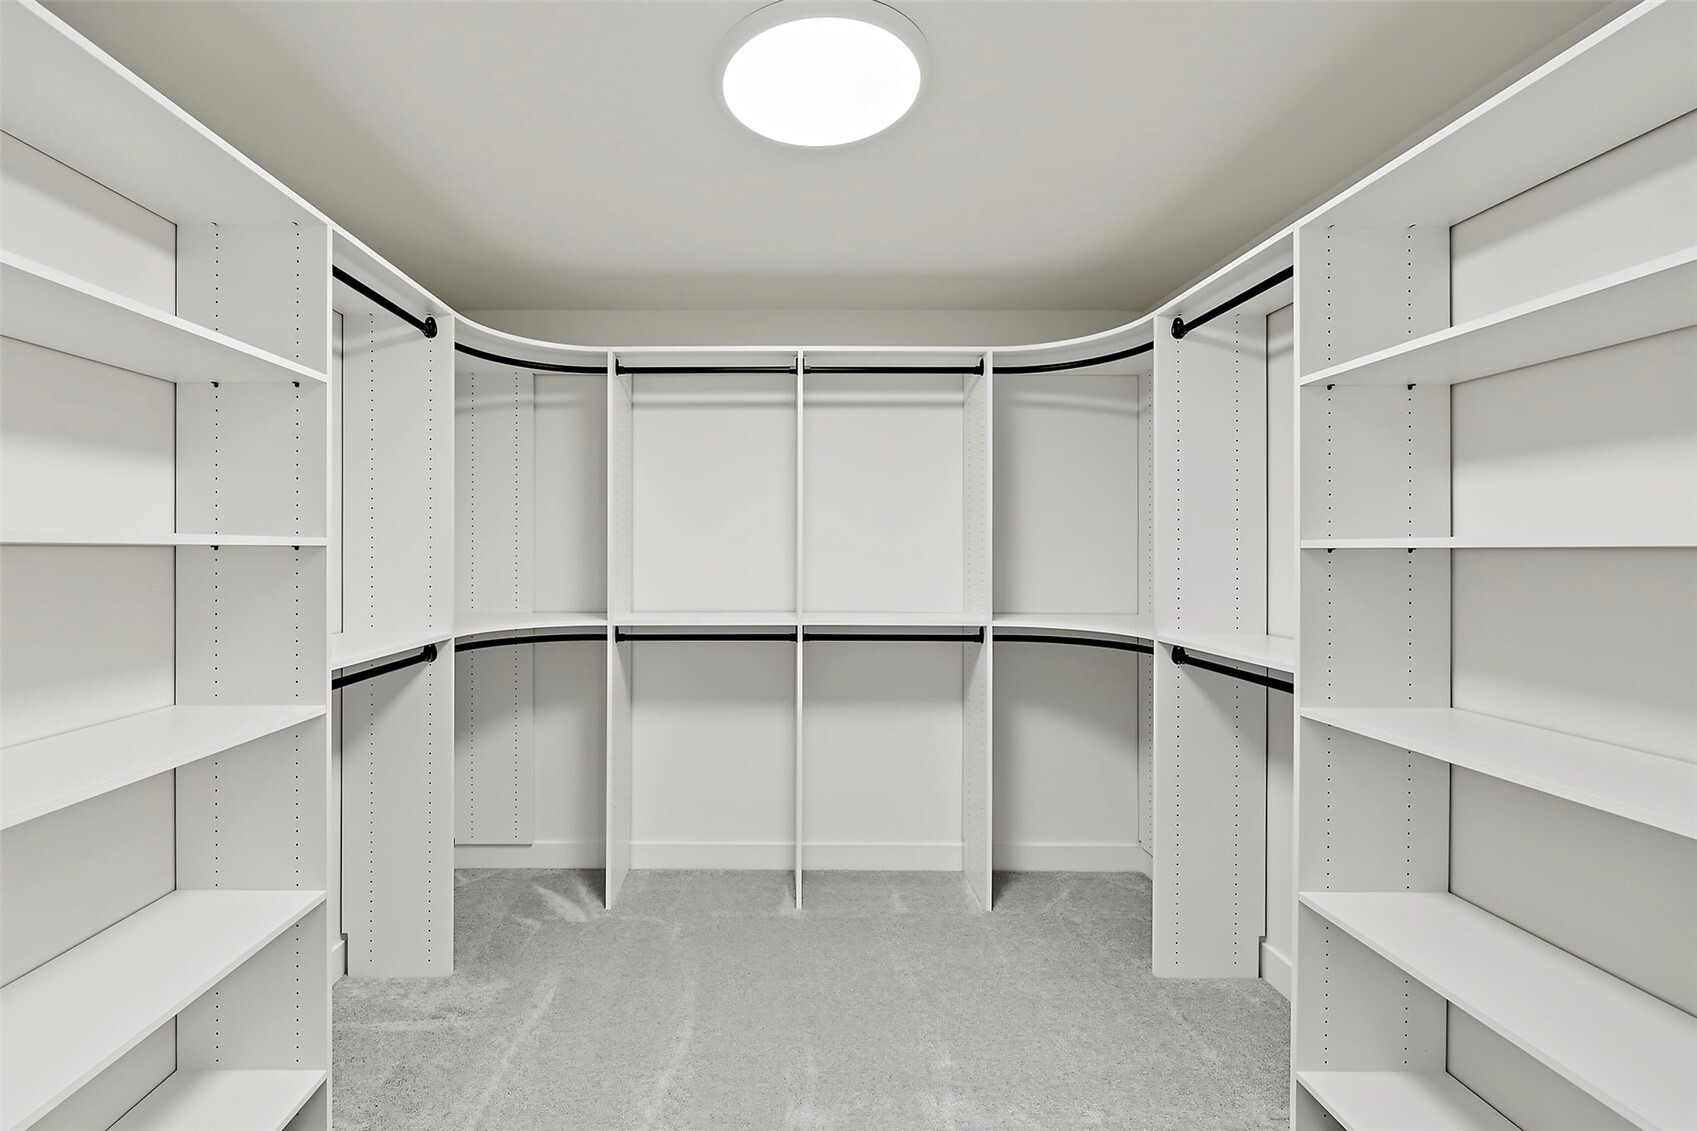
| interiorFeatures: | Dbl Pane/Storm Window, Fireplace, Pantry, Vaulted Ceiling(s), Walk-In Closet(s) |
| mlsLotSizeSource: | county |
| sellerDisclosure: | Exempt |
| buildingAreaTotal: | 3245 |
| buildingAreaUnits: | Square Feet |
| fireplaceFeatures: | Electric |
| foundationDetails: | Poured Concrete |
| lotSizeSquareFeet: | 6641 |
| mainLevelBedrooms: | 1 |
| propertyCondition: | Very Good |
| shortTermRentalYN: | no |
| appliancesIncluded: | Dishwasher(s), Dryer(s), Garbage Disposal, Microwave(s), Refrigerator(s), Washer(s) |
| architecturalStyle: | Contemporary |
| highSchoolDistrict: | Mukilteo |
| yearBuiltEffective: | 2026 |
| zoningJurisdiction: | City |
| buildingInformation: | Detached |
| firstRightOfRefusal: | yes |
| powerProductionType: | Natural Gas |
| allowedUseCaseGroups: | IDX |
| middleOrJuniorSchool: | Harbour Pointe Mid |
| bathsThreeQuarterMain: | 1 |
| associationFeeIncludes: | Common Area Maintenance, Road Maintenance |
| mlsSquareFootageSource: | county |
| associationFeeFrequency: | Monthly |
| calculatedSquareFootage: | 3245 |
| listAgentPreferredPhone: | 425-770-8811 |
| preliminaryTitleOrdered: | yes |
| effectiveYearBuiltSource: | Public Records |
| specialListingConditions: | None |
| commonInterestCommunityYN: | no |
 The three tree logo represents a listing courtesy of NWMLS.
Data services provided by IDX Broker

<div id="IDX-detailsBrokerCourtesy" style="display:block!important;clear:both!important;margin-top:10px!important;position:static!important;width:auto!important;">Listing Broker: John L. Scott, Inc.; Nick Kiel; ; </div>