14 S Beach Drive H Everett Washington | The Madrona Group

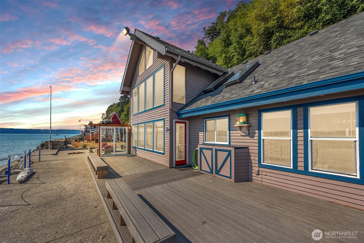
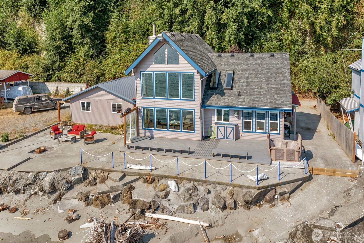
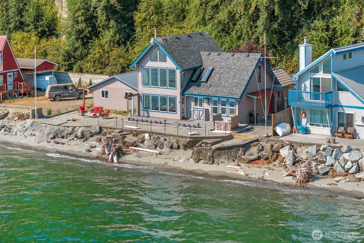
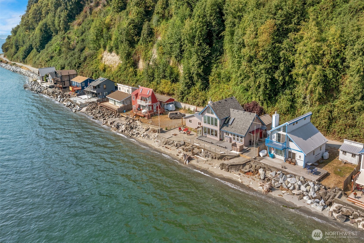
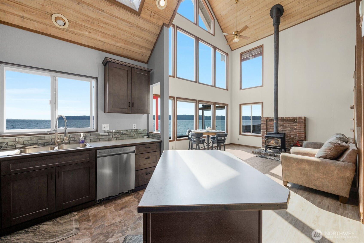
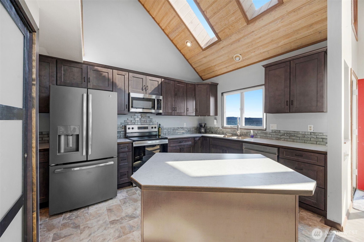
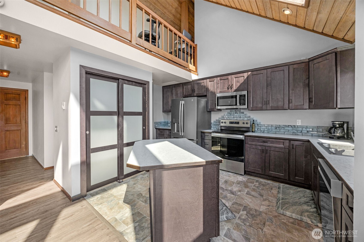
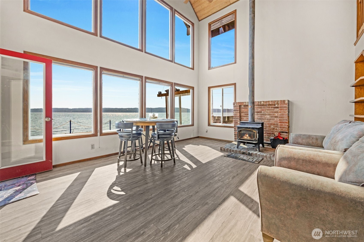
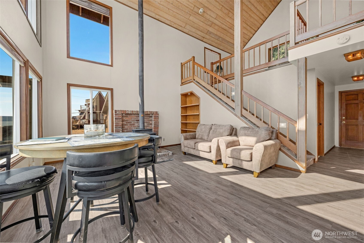
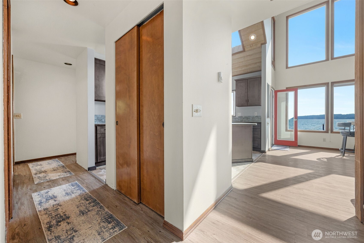
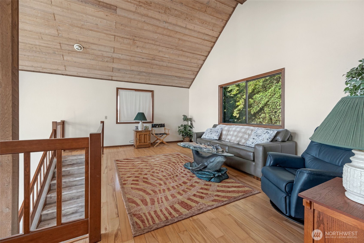
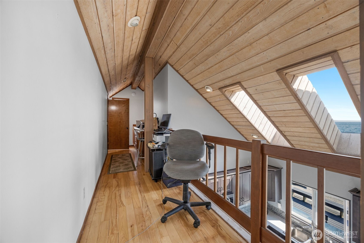
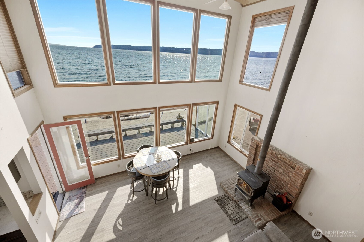
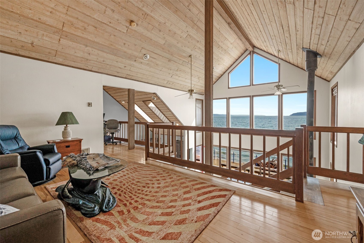
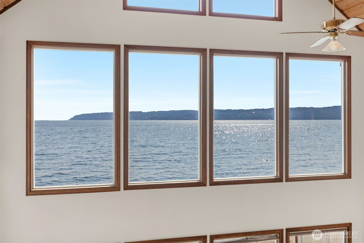
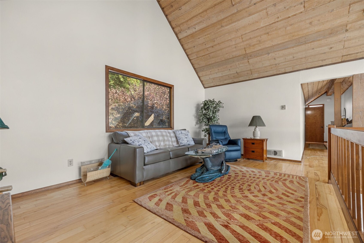
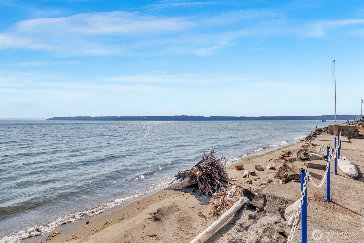
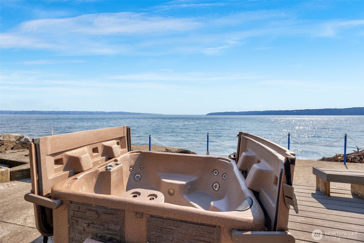
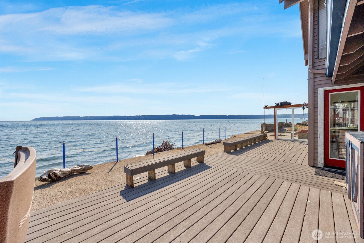
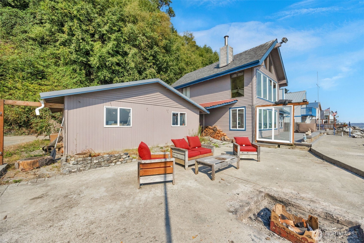
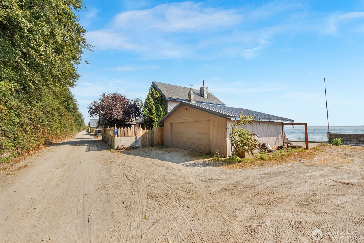
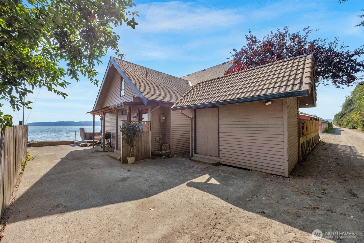
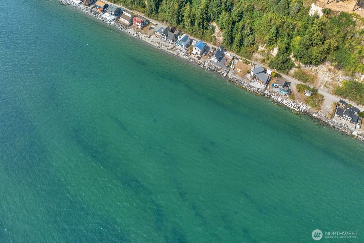
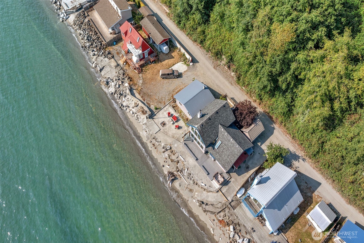
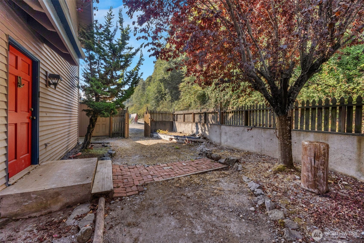
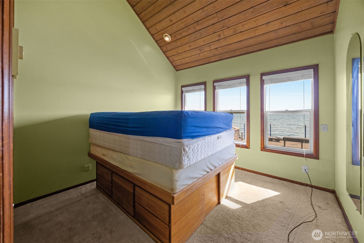
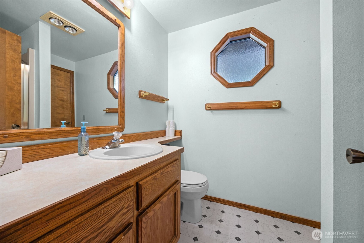
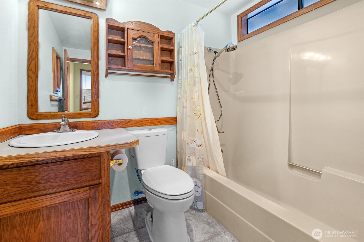
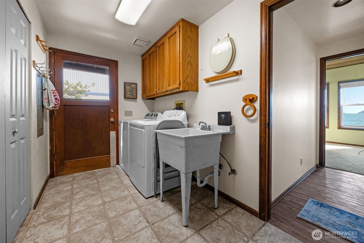
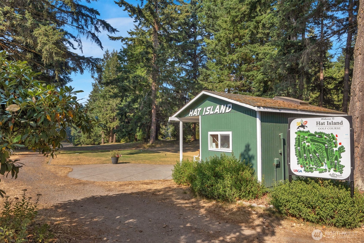
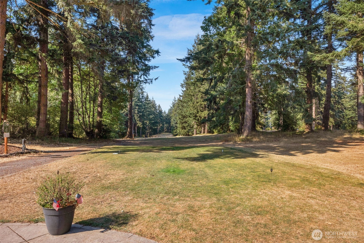
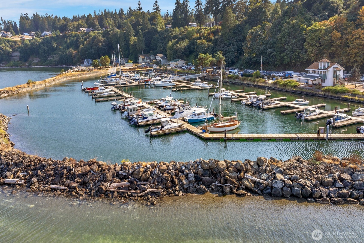
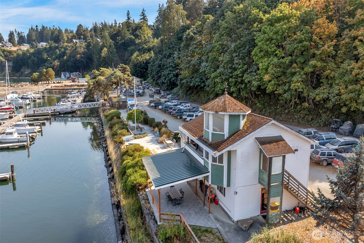
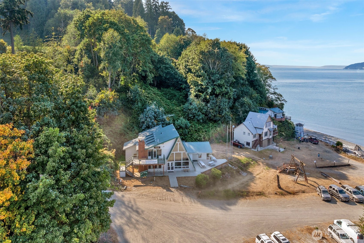
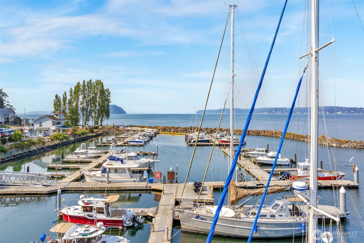
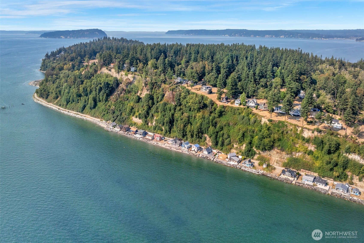
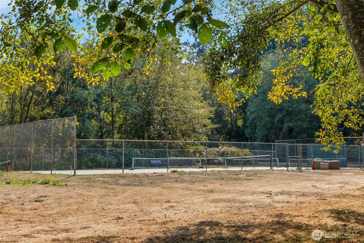
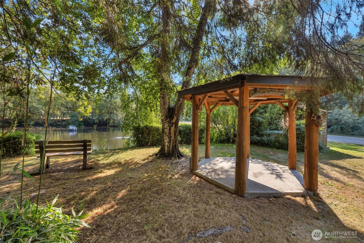
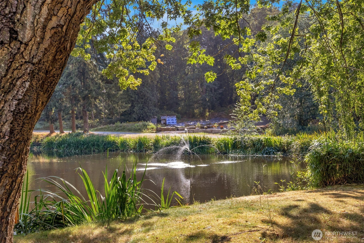
Escape to an extraordinary Puget Sound beachfront retreat on private Hat Island. Accessible by Hat Island’s private passenger ferry from Everett Marina or by private boat, this unique island community offers a true escape just off the mainland. Occupying a generous lot-and-a-half waterfront setting, this south-facing home is filled with natural light and showcases unobstructed views of Puget Sound, passing ferries, the Cascades and Mt. Rainier. Open-concept living keeps the views front and center, while the updated kitchen features new cabinetry, new SS appliances and a large pantry. The main-floor primary suite enjoys beautiful water and mountain views along with a private ensuite bath, while, a generously sized 2nd room adds flexibility. Upstairs, an impressive loft wrapped in large windows captures even more views from a higher perspective & offers space for work or hosting guests. The expansive waterfront deck is an entertainer’s dream with direct access to the beach for crabbing, shrimping and clamming, with your own boat ramp. A substantial, fortified bulkhead provides exceptional shoreline protection and represents a significant investment in the property’s waterfront infrastructure. A rare 2-car garage offers valuable space for vehicles and island gear. Enjoy Hat Island’s private marina, 9-hole USGA golf course, pickleball, tennis, disc golf, beach concerts, & yacht club gatherings. More than a waterfront home, this is a truly distinctive Puget Sound island lifestyle.
View full listing details| Price: | $625,000 USD |
|---|---|
| Address: | 14 S Beach Drive H |
| City: | Everett |
| State: | Washington |
| Zip Code: | 98206 |
| Subdivision: | Hat Island |
| MLS: | 2574813 |
| Year Built: | 1985 |
| Square Feet: | 1,595 |
| Acres: | 0.37 |
| Lot Square Feet: | 0.37 acres |
| Bedrooms: | 2 |
| Bathrooms: | 2 |
| Half Bathrooms: | 1 |
| roof: | Composition, Metal |
|---|---|
| view: | Bay, City, Islands, Mountains, Ocean, Sea, Sound, Strait |
| sewer: | Septic Tank |
| levels: | Two |
| offers: | Seller intends to review offers upon receipt |
| cooling: | None |
| country: | US |
| heating: | Stove/Free Standing, Wall Furnace |
| taxYear: | 2025 |
| basement: | None |
| flooring: | Laminate, Vinyl, Carpet |
| saleType: | MLS |
| bathrooms: | 1.75 |
| styleCode: | 12 - 2 Story |
| appliances: | Dishwasher, Dryer, Microwave, Refrigerator, Stove(s)/Range(s), Washer |
| gasCompany: | N/A |
| inclusions: | Dishwasher(s), Dryer(s), Microwave(s), Refrigerator(s), Stove(s)/Range(s), Washer(s) |
| livingArea: | 1595 |
| possession: | Closing |
| topography: | Level |
| lotFeatures: | Secluded |
| waterAccess: | Beach Rights,Community Waterfront/Pvt Beach,Tideland Rights |
| waterSource: | Community, Shared Well |
| buildingName: | Hat Island Div H |
| listingTerms: | Cash, Conventional, FHA, Owner Will Carry, See Remarks, VA Loan |
| lotSizeUnits: | Square Feet |
| mlsAreaMajor: | 740 - Everett/Mukilteo |
| onMarketDate: | 2026-08-27T00:00:00+00:00 |
| parkingTotal: | 5 |
| powerCompany: | PUD |
| sewerCompany: | Septic |
| siteFeatures: | Deck, Fenced-Partially, High Speed Internet, Hot Tub/Spa, Outbuildings, Patio, RV Parking |
| titleCompany: | Ticor Title & Escrow |
| waterCompany: | Well |
| waterfrontYN: | yes |
| bathsFullMain: | 1 |
| coveredSpaces: | 2 |
| entryLocation: | Main |
| structureType: | House |
| associationFee: | 225 |
| elevationUnits: | Feet |
| fireplacesMain: | 1 |
| listAgentEmail: | [email protected] |
| standardStatus: | Active |
| fireplacesTotal: | 1 |
| listOfficeEmail: | [email protected] |
| numberOfShowers: | 2 |
| parkingFeatures: | Driveway, Detached Garage, Off Street, RV Parking |
| seniorExemption: | no |
| taxAnnualAmount: | 4467 |
| waterHeaterType: | Electric |
| attachedGarageYN: | no |
| exteriorFeatures: | Metal/Vinyl, Wood |
| interiorFeatures: | Bath Off Primary, Ceiling Fan(s), Dbl Pane/Storm Window, Dining Room, Fireplace, Hot Tub/Spa, Skylight(s), Vaulted Ceiling(s), Water Heater |
| mlsLotSizeSource: | Realist |
| numberOfBathtubs: | 1 |
| sellerDisclosure: | Provided |
| buildingAreaTotal: | 1595 |
| buildingAreaUnits: | Square Feet |
| communityFeatures: | Athletic Court, Boat Launch, CC Rs, Club House, Golf, Park, Playground, Trail(s) |
| fireplaceFeatures: | Wood Burning |
| foundationDetails: | Poured Concrete |
| internetConnected: | Whidbey Island Telephone Co. |
| lotSizeDimensions: | 576' x 90' |
| lotSizeSquareFeet: | 16117 |
| mainLevelBedrooms: | 2 |
| waterfrontFootage: | 89 ft |
| appliancesIncluded: | Dishwasher(s), Dryer(s), Microwave(s), Refrigerator(s), Stove(s)/Range(s), Washer(s) |
| highSchoolDistrict: | Mukilteo |
| waterfrontFeatures: | Low Bank, Bulkhead, Saltwater, Sea, Sound |
| zoningJurisdiction: | County |
| buildingInformation: | Built On Lot |
| powerProductionType: | Electric, Wood |
| waterHeaterLocation: | Main floor |
| allowedUseCaseGroups: | IDX |
| bathsThreeQuarterMain: | 1 |
| associationFeeIncludes: | Common Area Maintenance, Road Maintenance |
| garbageServiceProvider: | N/A |
| mlsSquareFootageSource: | Realist |
| associationFeeFrequency: | Monthly |
| calculatedSquareFootage: | 1595 |
| listAgentPreferredPhone: | 206-331-7014 |
| preliminaryTitleOrdered: | yes |
| specialListingConditions: | None |
| commonInterestCommunityYN: | no |

 The three tree logo represents a listing courtesy of NWMLS.
Data services provided by IDX Broker

<div id="IDX-detailsBrokerCourtesy" style="display:block!important;clear:both!important;margin-top:10px!important;position:static!important;width:auto!important;">Listing Broker: John L Scott Madrona Group; Chris Fiamengo; ; </div>