12933 127th Drive NE F205 Kirkland Washington 98034 | The Madrona Group

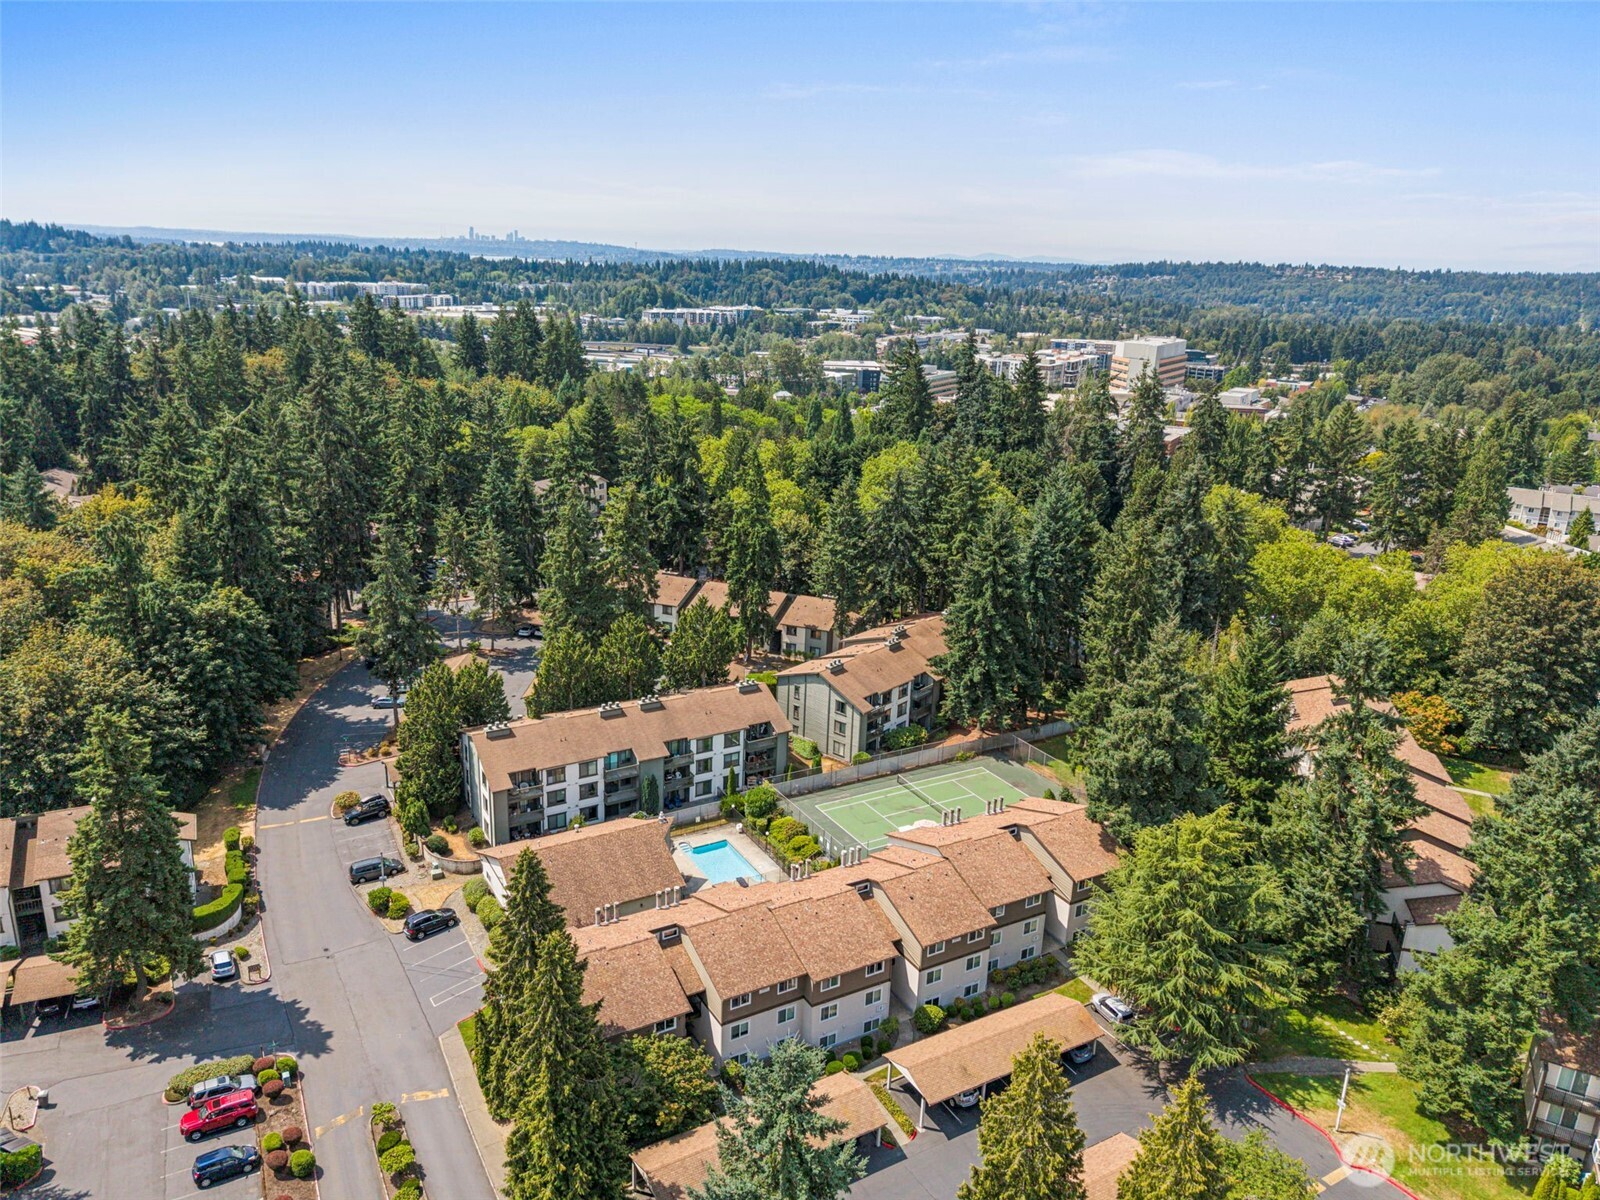
Welcome to a beautifully maintained residence in one of the most desirable pockets of Kirkland, Washington, perfectly positioned just moments from the vibrant transformation of Totem Lake Village. This well-cared-for home offers a rare pool-view room, providing a peaceful outlook and resort-style ambiance that enhances everyday living. The unit has been thoughtfully updated with fresh interior paint, new energy-efficient windows, and a new sliding glass door, creating a bright, modern feel while improving comfort and efficiency. The community has also recently completed new exterior siding, reflecting the pride of ownership and proactive stewardship of one of the area’s most well-managed and financially stable HOAs. Location is exceptional. Enjoy immediate access to I-405 for effortless commuting while being minutes from some of Kirkland’s most sought-after amenities, including premier dining, shopping, and entertainment at Totem Lake Village. Nearby outdoor recreation includes waterfront parks and trails along Lake Washington, as well as the scenic beauty of Juanita Beach Park. Situated in a rapidly expanding corridor of Kirkland known for strong appreciation and ongoing development, this home presents an outstanding opportunity for both homeowners and investors seeking comfort, convenience, and long-term value in one of the Eastside’s most dynamic neighborhoods.
View full listing details| Price: | $435,000 USD |
|---|---|
| Address: | 12933 127th Drive NE F205 |
| City: | Kirkland |
| State: | Washington |
| Zip Code: | 98034 |
| Subdivision: | Totem Lake |
| MLS: | 2521865 |
| Year Built: | 1979 |
| Lot Square Feet: | 0 acres |
| Bedrooms: | 2 |
| Bathrooms: | 2 |
| coOp: | no |
|---|---|
| roof: | Composition |
| view: | Territorial |
| levels: | One |
| offers: | Seller intends to review offers upon receipt |
| cooling: | Forced Air |
| country: | US |
| heating: | Wall Furnace |
| taxYear: | 2025 |
| flooring: | Hardwood, Laminate, Vinyl |
| saleType: | MLS |
| viewFrom: | Unit |
| bathrooms: | 2 |
| styleCode: | 30 - Condo (1 Level) |
| appliances: | Dishwasher, Dryer, Refrigerator, Stove(s)/Range(s), Washer |
| highSchool: | Buyer To Verify |
| inclusions: | Dishwasher(s), Dryer(s), Refrigerator(s), Stove(s)/Range(s), Washer(s) |
| possession: | Closing, Negotiable |
| lotFeatures: | Curbs, Paved |
| petsAllowed: | See Remarks |
| buildingName: | Falcon Ridge |
| dwellingType: | Attached |
| listingTerms: | Cash, Conventional |
| lotSizeUnits: | Square Feet |
| mlsAreaMajor: | 600 - Juanita/Woodinville |
| onMarketDate: | 2026-05-21T00:00:00+00:00 |
| parkingTotal: | 1 |
| storiesTotal: | 3 |
| titleCompany: | Chicago Title & Escrow |
| unitFeatures: | Balcony/Deck/Patio, Insulated Windows, Walk-in Closet |
| waterfrontYN: | no |
| bathsFullMain: | 2 |
| busLineNearby: | yes |
| coveredSpaces: | 1 |
| entryLocation: | Main |
| structureType: | Condominium |
| associationFee: | 491.76 |
| elevationUnits: | Feet |
| fireplacesMain: | 1 |
| standardStatus: | Active |
| fireplacesTotal: | 1 |
| laundryFeatures: | Electric Dryer Hookup, Washer Hookup |
| numberOfShowers: | 2 |
| parkingFeatures: | Carport, Uncovered |
| seniorExemption: | no |
| storageLocation: | Deck |
| taxAnnualAmount: | 3708 |
| windowCoverings: | Blinds |
| applianceHookups: | Cooking-Electric, Dryer-Electric, Ice Maker, Washer |
| elementarySchool: | Buyer To Verify |
| exteriorFeatures: | Wood |
| interiorFeatures: | Cooking-Electric, Dryer-Electric, Fireplace, Ice Maker, Insulated Windows, Walk-In Closet(s), Washer |
| numberOfBathtubs: | 2 |
| sellerDisclosure: | Provided |
| buildingAreaTotal: | 951 |
| buildingAreaUnits: | Square Feet |
| communityFeatures: | Athletic Court, Club House, Exercise Room, Fire Sprinklers, Outside Entry, Pool |
| fireplaceFeatures: | Wood Burning |
| floorNumberOfUnit: | 2 |
| mainLevelBedrooms: | 2 |
| otherDuesOrFeesYN: | no |
| specialAssessment: | no |
| appliancesIncluded: | Dishwasher(s), Dryer(s), Refrigerator(s), Stove(s)/Range(s), Washer(s) |
| highSchoolDistrict: | Lake Washington |
| constructionMethods: | Standard Frame |
| firstRightOfRefusal: | no |
| parkingSpaceNumbers: | 94 |
| powerProductionType: | Electric |
| allowedUseCaseGroups: | IDX |
| greenEnergyEfficient: | Insulated Windows |
| middleOrJuniorSchool: | Buyer To Verify |
| numberOfAccessStairs: | 6 |
| unitsInBuildingTotal: | 8 |
| associationFeeIncludes: | Common Area Maintenance, Lawn Service, Sewer, Trash, Water |
| commonPropertyFeatures: | Athletic Court, Clubhouse, Exercise Room, Fire Sprinklers, Outside Entry, Pool-Outdoor |
| mlsSquareFootageSource: | Realist |
| associationFeeFrequency: | Monthly |
| calculatedSquareFootage: | 951 |
| preliminaryTitleOrdered: | yes |
| numberOfUnitsInCommunity: | 102 |
| specialListingConditions: | None |


 The three tree logo represents a listing courtesy of NWMLS.
Data services provided by IDX Broker

<div id="IDX-detailsBrokerCourtesy" style="display:block!important;clear:both!important;margin-top:10px!important;">Listing Broker: John L. Scott, Inc.; Sam Savage; ; </div>