11625 10th Place W Everett Washington 98204 | The Madrona Group

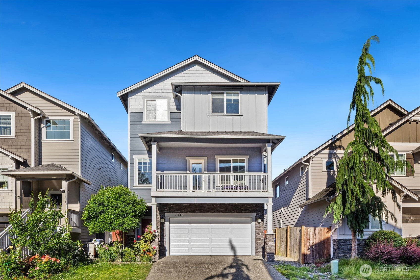
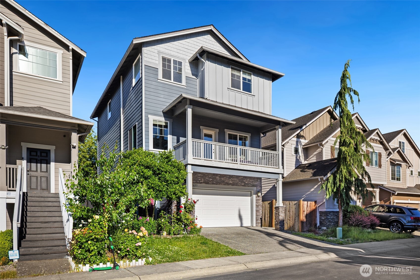
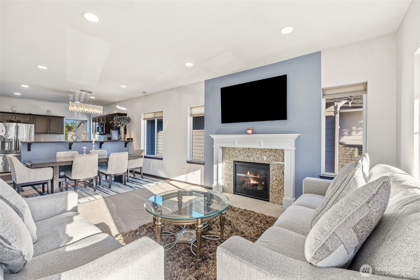
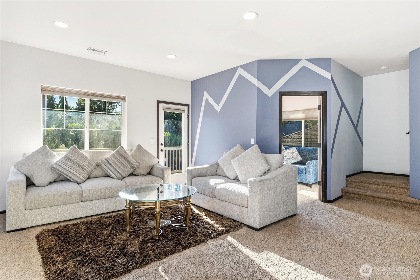
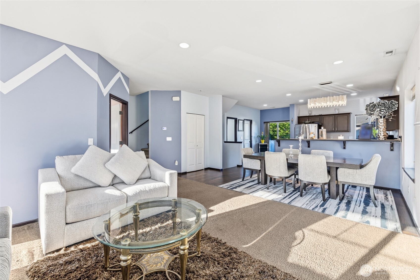
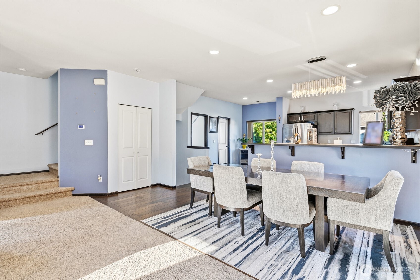
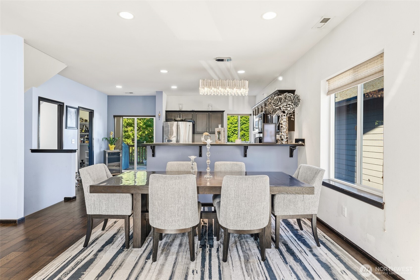
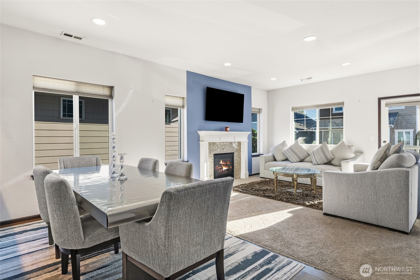
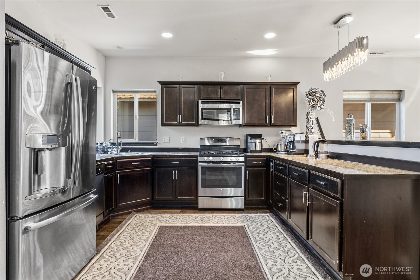
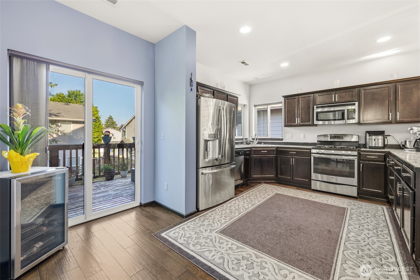
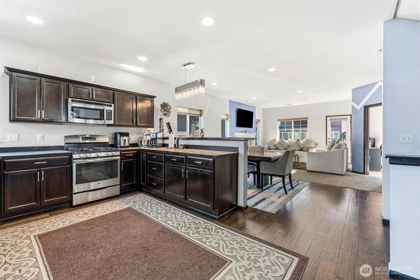
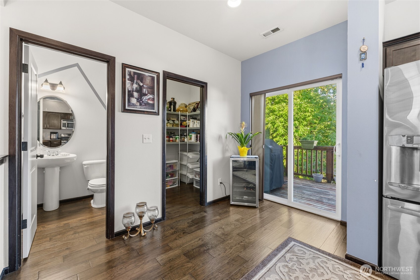
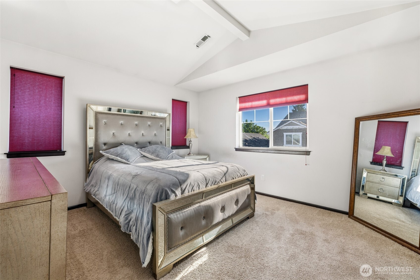
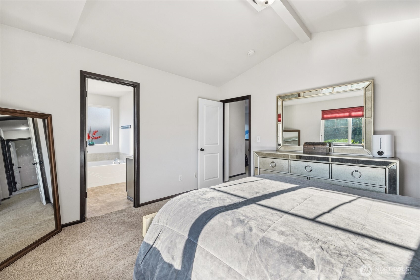
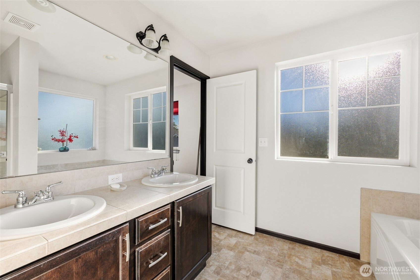
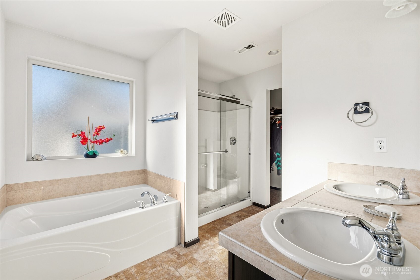
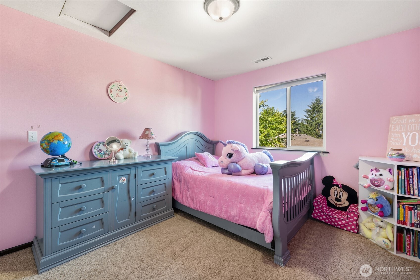
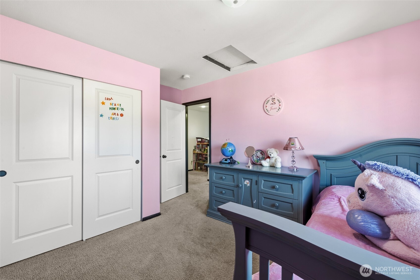
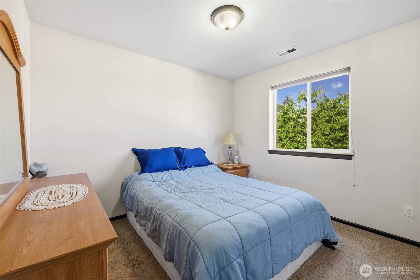
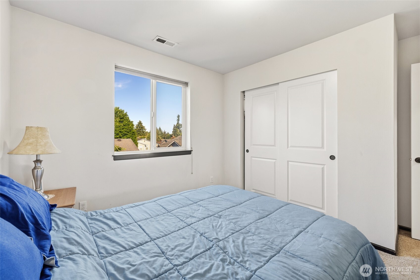
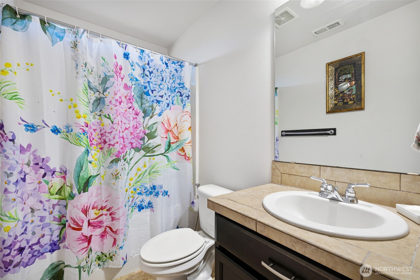
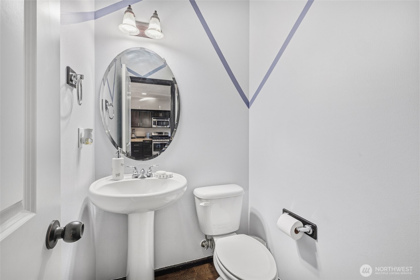
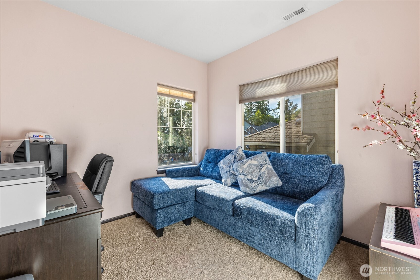
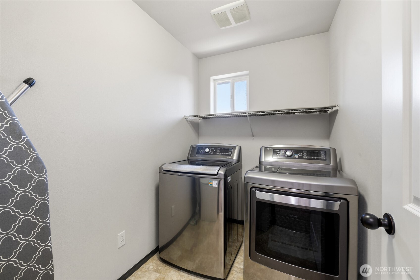
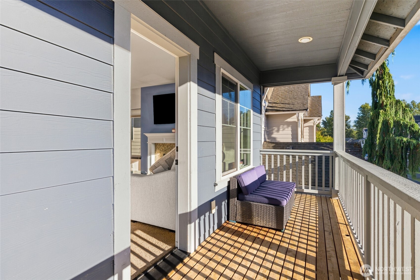
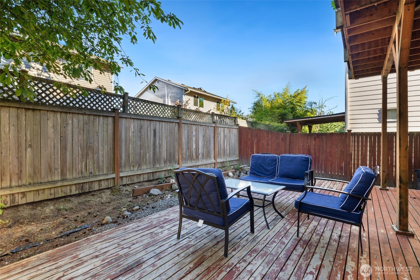
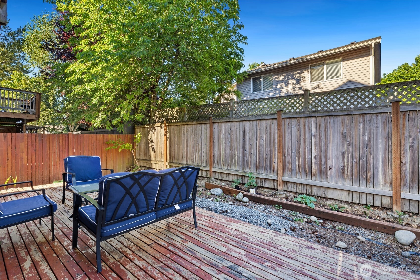
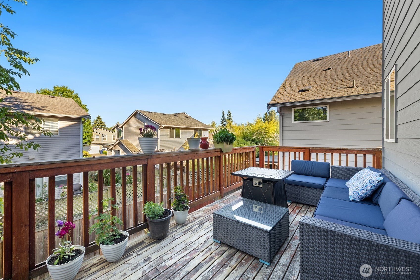
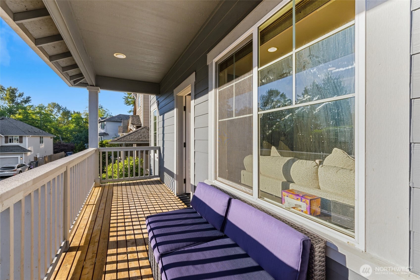
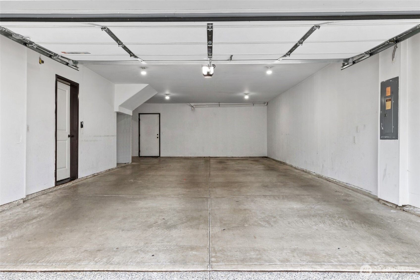
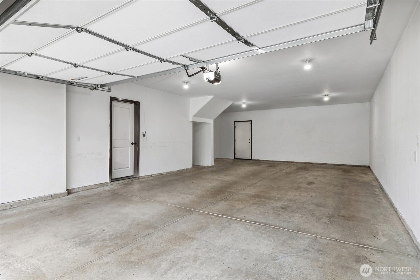
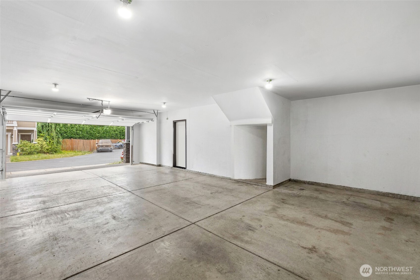
Welcome home to this beautifully maintained 3-bedroom, 2.5-bath residence offering 1,894 square feet of thoughtfully designed living space. Built in 2014, this multi-level home combines modern comfort, functionality, and style. The entry level features an impressive 749-square-foot 4-car garage with abundant space for vehicles, storage, hobbies, or a workshop.The main living level showcases an inviting open-concept floor plan designed for everyday living and entertaining. The spacious kitchen offers ample cabinetry, generous counter space, and a walk-in pantry, flowing seamlessly into the dining area and comfortable living room. A cozy gas fireplace creates a warm gathering space, while a deck off the kitchen and a private balcony off the living room provide multiple opportunities to enjoy fresh air and outdoor relaxation. A dedicated office on this level offers the perfect work-from-home setup. Upstairs, retreat to the spacious primary suite featuring a private bath and large walk-in closet. Two additional bedrooms provide flexibility for guests, hobbies, or additional workspace, while a full hall bathroom and conveniently located laundry room add to the home’s practical design. New furnace and central air conditioning system installed in 2025, providing year-round comfort and peace of mind. With its versatile floor plan, generous garage space, modern amenities, and thoughtful updates, this exceptional home is ready for its next owner to enjoy.
View full listing details| Price: | $680000 USD |
|---|---|
| Address: | 11625 10th Place W |
| City: | Everett |
| State: | Washington |
| Zip Code: | 98204 |
| Subdivision: | Everett |
| MLS: | 2544524 |
| Year Built: | 2014 |
| Acres: | 0.061 |
| Lot Square Feet: | 0.061 acres |
| Bedrooms: | 3 |
| Bathrooms: | 3 |
| Half Bathrooms: | 1 |
| roof: | Composition |
|---|---|
| view: | Territorial |
| levels: | Three Or More |
| offers: | Seller intends to review offers upon receipt |
| cooling: | Central Air |
| country: | US |
| heating: | Forced Air |
| taxYear: | 2025 |
| flooring: | Engineered Hardwood, Laminate, Vinyl, Carpet |
| saleType: | MLS |
| viewFrom: | Unit |
| bathrooms: | 2.5 |
| styleCode: | 34 - Condo (3 Levels) |
| appliances: | Dishwasher, Dryer, Microwave, Refrigerator, Stove(s)/Range(s), Washer |
| highSchool: | Mariner High |
| inclusions: | Dishwasher(s), Dryer(s), Microwave(s), Refrigerator(s), Stove(s)/Range(s), Washer(s) |
| possession: | Closing |
| lotFeatures: | Cul-De-Sac, Curbs, Dead End Street, Paved, Sidewalk |
| petsAllowed: | Yes |
| buildingName: | Ashton Woods |
| dwellingType: | Detached |
| listingTerms: | Cash, Conventional, Farm Home Loan, VA Loan |
| lotSizeUnits: | Square Feet |
| mlsAreaMajor: | 740 - Everett/Mukilteo |
| onMarketDate: | 2026-06-24T00:00:00+00:00 |
| parkingTotal: | 6 |
| storiesTotal: | 3 |
| titleCompany: | First American Title and Escrow |
| unitFeatures: | Balcony/Deck/Patio, Primary Bath, Vaulted Ceilings, Walk-in Closet, Walk-in Pantry, Yard |
| waterfrontYN: | no |
| bathsHalfMain: | 1 |
| bedroomsUpper: | 3 |
| coveredSpaces: | 4 |
| entryLocation: | Lower |
| structureType: | House |
| associationFee: | 50 |
| bathsFullUpper: | 2 |
| elevationUnits: | Feet |
| fireplacesMain: | 1 |
| listAgentEmail: | [email protected] |
| standardStatus: | Closed |
| fireplacesTotal: | 1 |
| laundryFeatures: | Electric Dryer Hookup, Gas Dryer Hookup, Washer Hookup |
| listOfficeEmail: | [email protected] |
| numberOfShowers: | 2 |
| parkingFeatures: | Individual Garage, Uncovered |
| seniorExemption: | no |
| taxAnnualAmount: | 5127 |
| applianceHookups: | Cooking-Gas, Dryer-Electric, Dryer-Gas, Ice Maker, Washer |
| elementarySchool: | Olivia Park Elem |
| exteriorFeatures: | Cement Planked |
| interiorFeatures: | Cooking-Gas, Dryer-Electric, Dryer-Gas, Fireplace, Ice Maker, Primary Bathroom, Vaulted Ceiling(s), Walk-In Closet(s), Washer |
| mlsLotSizeSource: | Realist |
| numberOfBathtubs: | 2 |
| sellerDisclosure: | Provided |
| buildingAreaTotal: | 1894 |
| buildingAreaUnits: | Square Feet |
| fireplaceFeatures: | Gas |
| floorNumberOfUnit: | 1 |
| lotSizeSquareFeet: | 2652 |
| appliancesIncluded: | Dishwasher(s), Dryer(s), Microwave(s), Refrigerator(s), Stove(s)/Range(s), Washer(s) |
| highSchoolDistrict: | Mukilteo |
| powerProductionType: | Electric, Natural Gas |
| allowedUseCaseGroups: | IDX |
| middleOrJuniorSchool: | Voyager Mid |
| numberOfAccessStairs: | 2 |
| unitsInBuildingTotal: | 1 |
| associationFeeIncludes: | Common Area Maintenance |
| mlsSquareFootageSource: | County |
| associationFeeFrequency: | Monthly |
| calculatedSquareFootage: | 1894 |
| listAgentPreferredPhone: | 206-914-4813 |
| preliminaryTitleOrdered: | yes |
| numberOfUnitsInCommunity: | 27 |
| specialListingConditions: | None |
| commonInterestCommunityYN: | yes |
 The three tree logo represents a listing courtesy of NWMLS.
Data services provided by IDX Broker

<!--detailsPlatinumModern--><div id="IDX-detailsCourtesy" style="clear:both!important;display:block!important;padding:0.5rem 0!important;"><div id="IDX-detailsCourtesyLogo" style="display:inline-block!important;padding-right:0.5rem!important;vertical-align:middle!important;"><img src="https://s3.amazonaws.com/staticos.idxbroker.com/mls-logos/b045-logoURL2" alt="" /> The three tree logo represents a listing courtesy of NWMLS.</div>Pending Listing courtesy of John L. Scott, Inc.</div><div style="clear:both!important;"></div>