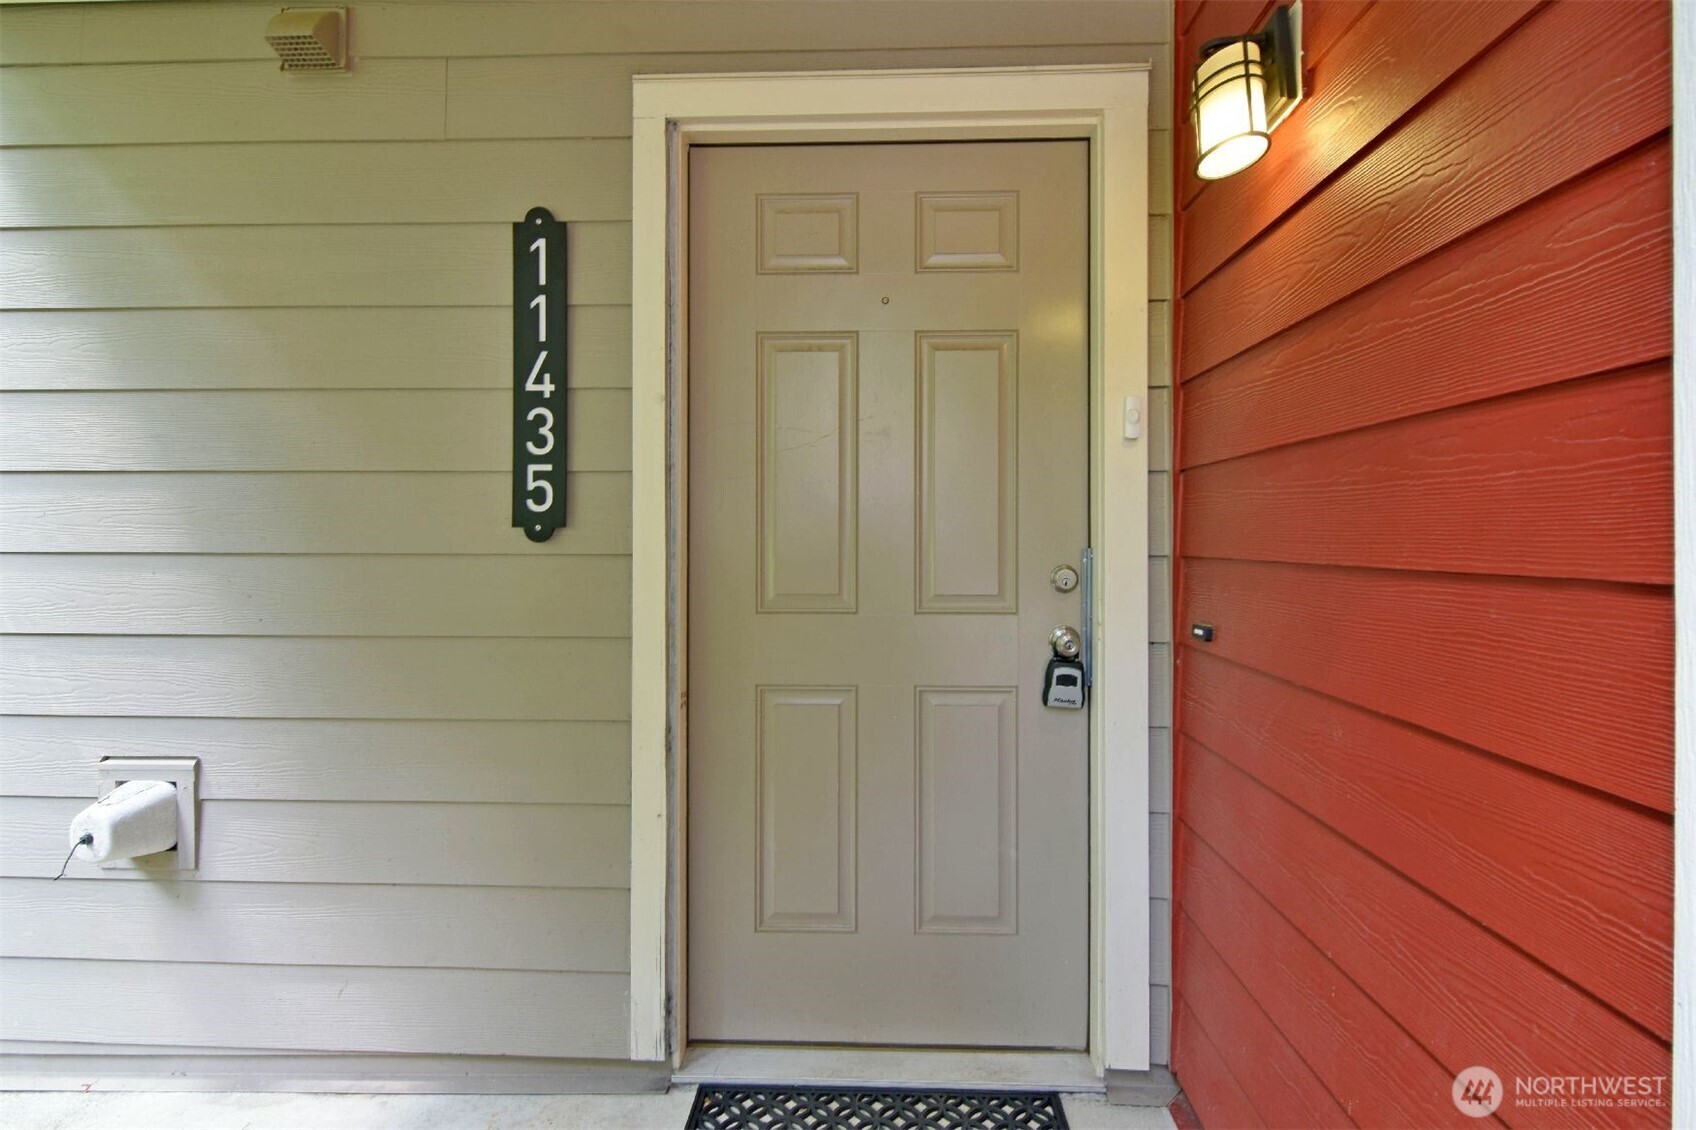
11435 105th Court NE Kirkland Washington 98033 | The Madrona Group

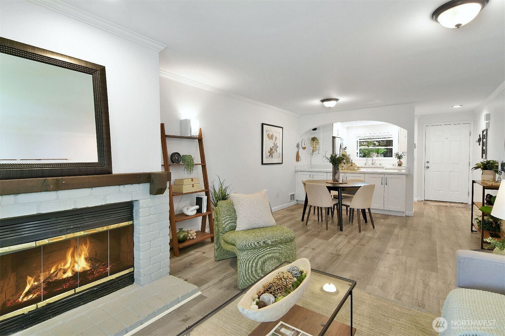
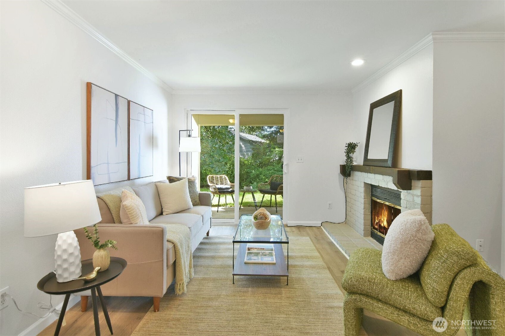
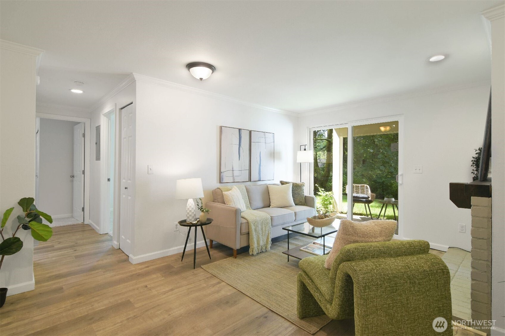
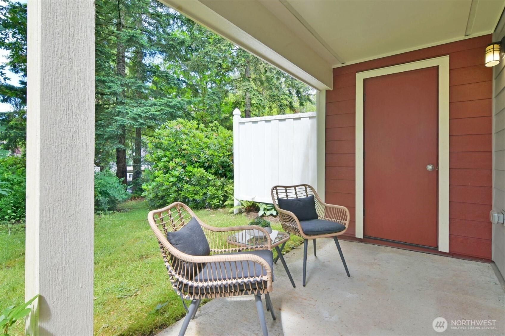
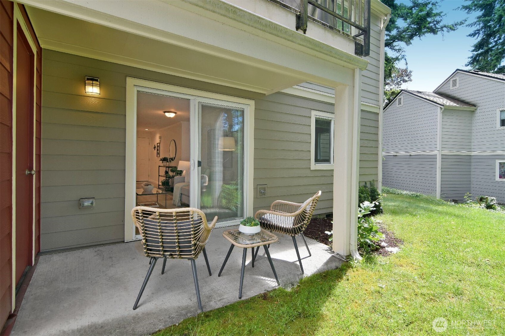
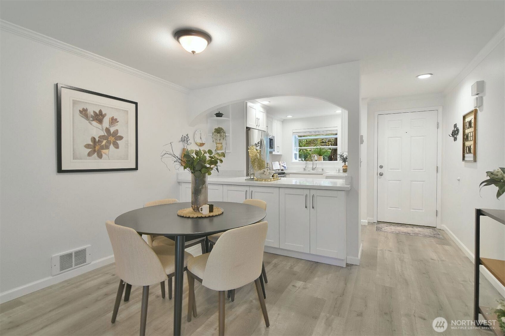
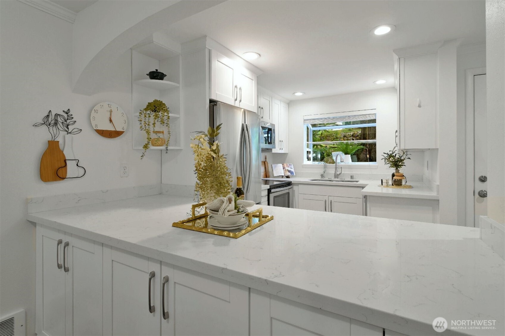
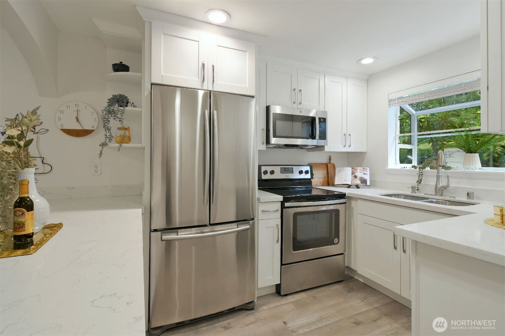
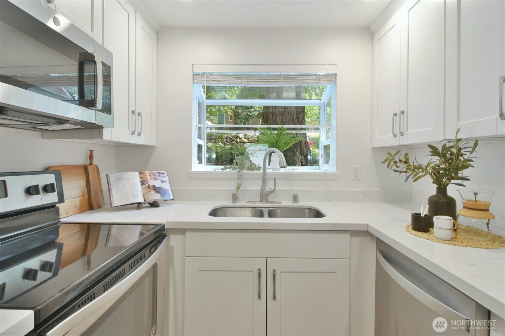
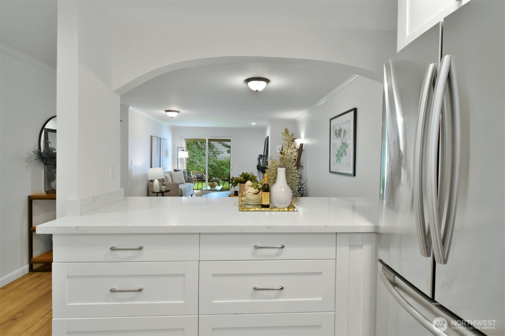
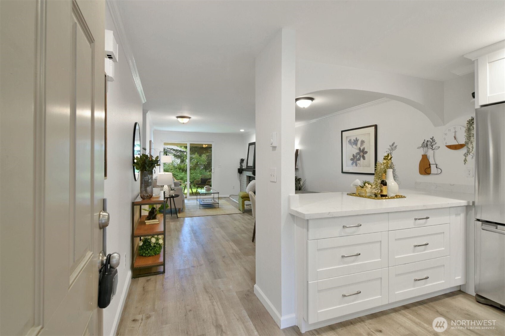
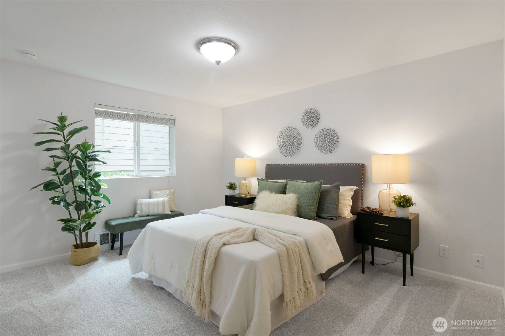
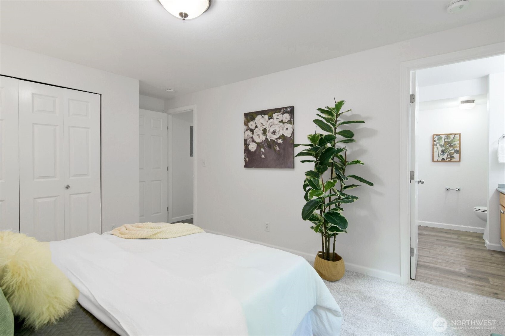
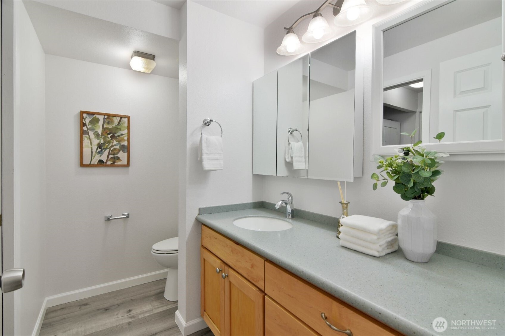
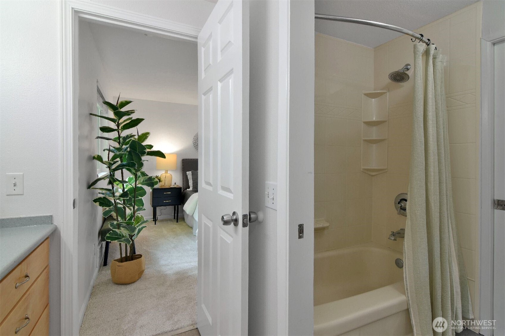
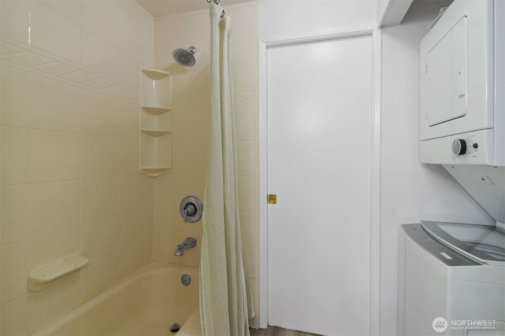
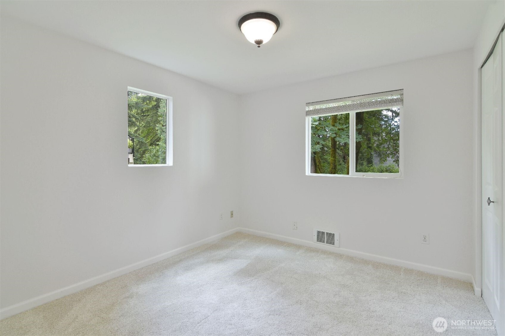
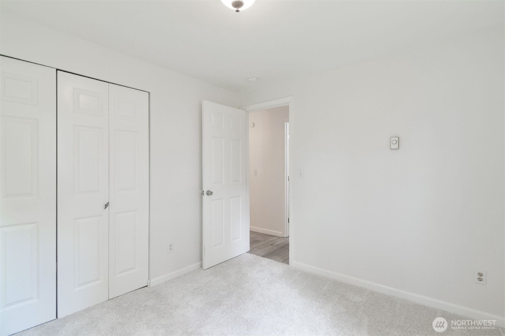
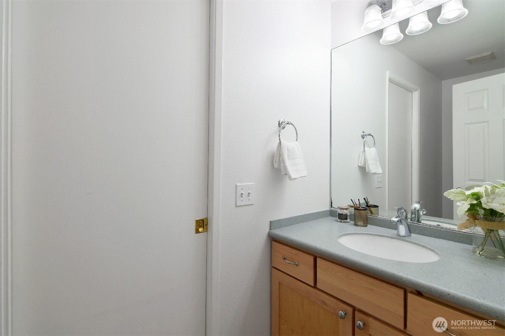
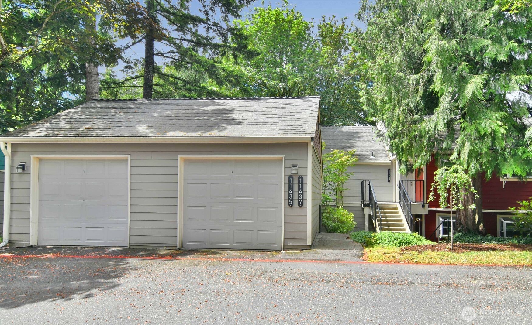
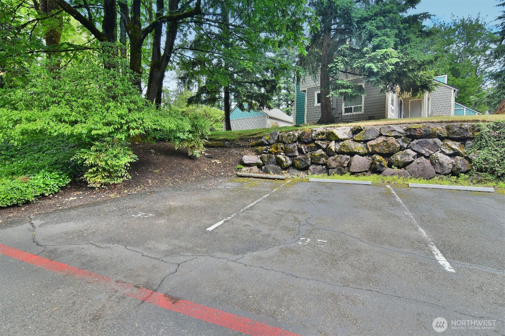
Welcome to Stonebridge, a beautifully maintained, professionally managed, community in the heart of Juanita. Surrounded by mature evergreens and lush landscaping, this thoughtfully remodeled home blends timeless style with everyday comfort. The light-filled interior features fresh paint, new flooring, and an elegant kitchen white shaker cabinetry, and an inviting design perfect for everyday living and entertaining. The spacious laundry room includes a brand new stackable washer and dryer. Enjoy your own private backyard retreat with a generous storage room off the patio. A private garage plus an additional designated parking space provide exceptional convenience. Stonebridge offers strong financial stewardship, beautifully maintained grounds, and low-maintenance living. Pre-inspection completed with repairs addressed. No pending special assessments and no rental cap fur babies welcome. Minutes from Juanita Beach, waterfront parks and trails, Totem Lake Village, downtown Kirkland, Evergreen Health, dining, shopping, and I-405. Experience the lifestyle that has made Juanita one of Kirkland’s most desirable neighborhoods.
View full listing details| Price: | $375000 USD |
|---|---|
| Address: | 11435 105th Court NE |
| City: | Kirkland |
| State: | Washington |
| Zip Code: | 98033 |
| Subdivision: | Juanita |
| MLS: | 2554437 |
| Year Built: | 1980 |
| Lot Square Feet: | 0 acres |
| Bedrooms: | 2 |
| Bathrooms: | 2 |
| Half Bathrooms: | 1 |
| coOp: | no |
|---|---|
| roof: | Composition |
| levels: | One |
| offers: | Seller intends to review offers upon receipt |
| cooling: | None |
| country: | US |
| heating: | Wall Furnace |
| taxYear: | 2026 |
| flooring: | Laminate, Vinyl, Carpet |
| saleType: | MLS |
| bathrooms: | 1.5 |
| styleCode: | 30 - Condo (1 Level) |
| appliances: | Dishwasher, Disposal, Dryer, Microwave, Refrigerator, Stove(s)/Range(s), Washer |
| highSchool: | Juanita High |
| inclusions: | Dishwasher(s), Dryer(s), Garbage Disposal, Microwave(s), Refrigerator(s), Stove(s)/Range(s), Washer(s) |
| possession: | Closing |
| lotFeatures: | Paved |
| petsAllowed: | Cats OK, Dogs OK |
| buildingName: | Stonebridge |
| dwellingType: | Attached |
| listingTerms: | Cash, Conventional |
| lotSizeUnits: | Square Feet |
| mlsAreaMajor: | 560 - Kirkland/Bridle Trails |
| onMarketDate: | 2026-07-14T00:00:00+00:00 |
| parkingTotal: | 2 |
| sewerCompany: | HOA |
| storiesTotal: | 2 |
| titleCompany: | Chicago Title - Order #0312719-ETU |
| unitFeatures: | Ground Floor, Primary Bath |
| waterCompany: | HOA |
| waterfrontYN: | no |
| bathsFullMain: | 1 |
| bathsHalfMain: | 1 |
| coveredSpaces: | 1 |
| entryLocation: | Main |
| structureType: | Condominium |
| associationFee: | 774 |
| cableConnected: | Xfinity |
| elevationUnits: | Feet |
| fireplacesMain: | 1 |
| listAgentEmail: | [email protected] |
| standardStatus: | Closed |
| fireplacesTotal: | 1 |
| laundryFeatures: | Electric Dryer Hookup, Washer Hookup |
| listOfficeEmail: | [email protected] |
| numberOfShowers: | 1 |
| parkingFeatures: | Individual Garage, Off Street, Uncovered |
| seniorExemption: | no |
| storageLocation: | Garage & Off Patio |
| taxAnnualAmount: | 3719 |
| waterHeaterType: | Electric |
| applianceHookups: | Cooking-Electric, Dryer-Electric, Washer |
| elementarySchool: | Bell Elem |
| exteriorFeatures: | Cement Planked |
| interiorFeatures: | Cooking-Electric, Dryer-Electric, Fireplace, Ground Floor, Primary Bathroom, Washer, Water Heater |
| numberOfBathtubs: | 1 |
| remodeledUpdated: | yes |
| sellerDisclosure: | Provided |
| buildingAreaTotal: | 936 |
| buildingAreaUnits: | Square Feet |
| communityFeatures: | High Speed Int Avail, Outside Entry |
| fireplaceFeatures: | Wood Burning |
| floorNumberOfUnit: | 1 |
| internetConnected: | Xfinity |
| mainLevelBedrooms: | 2 |
| otherDuesOrFeesYN: | no |
| specialAssessment: | no |
| appliancesIncluded: | Dishwasher(s), Dryer(s), Garbage Disposal, Microwave(s), Refrigerator(s), Stove(s)/Range(s), Washer(s) |
| highSchoolDistrict: | Lake Washington |
| parkingSpaceNumbers: | 35 |
| powerProductionType: | Electric |
| waterHeaterLocation: | Closet |
| allowedUseCaseGroups: | IDX |
| middleOrJuniorSchool: | Finn Hill Middle |
| numberOfAccessStairs: | 10 |
| unitsInBuildingTotal: | 4 |
| parkingAssignedSpaces: | 1 |
| associationFeeIncludes: | Common Area Maintenance, Earthquake Insurance, Lawn Service, Road Maintenance, Sewer, Snow Removal, Trash, Water |
| commonPropertyFeatures: | High Speed Int Avail, Outside Entry |
| garbageServiceProvider: | HOA |
| mlsSquareFootageSource: | Realist |
| associationFeeFrequency: | Monthly |
| calculatedSquareFootage: | 936 |
| listAgentPreferredPhone: | 425-293-2520 |
| preliminaryTitleOrdered: | yes |
| numberOfUnitsInCommunity: | 33 |
| specialListingConditions: | None |
| commonInterestCommunityYN: | no |
 The three tree logo represents a listing courtesy of NWMLS.
Data services provided by IDX Broker

<!--detailsPlatinumModern--><div id="IDX-detailsCourtesy" style="clear:both!important;display:block!important;padding:0.5rem 0!important;"><div id="IDX-detailsCourtesyLogo" style="display:inline-block!important;padding-right:0.5rem!important;vertical-align:middle!important;"><img src="https://s3.amazonaws.com/staticos.idxbroker.com/mls-logos/b045-logoURL2" alt="" /> The three tree logo represents a listing courtesy of NWMLS.</div>Pending Listing courtesy of John L. Scott, Inc.</div><div style="clear:both!important;"></div>