11212 NE 145th Street Kirkland Washington 98034 | The Madrona Group

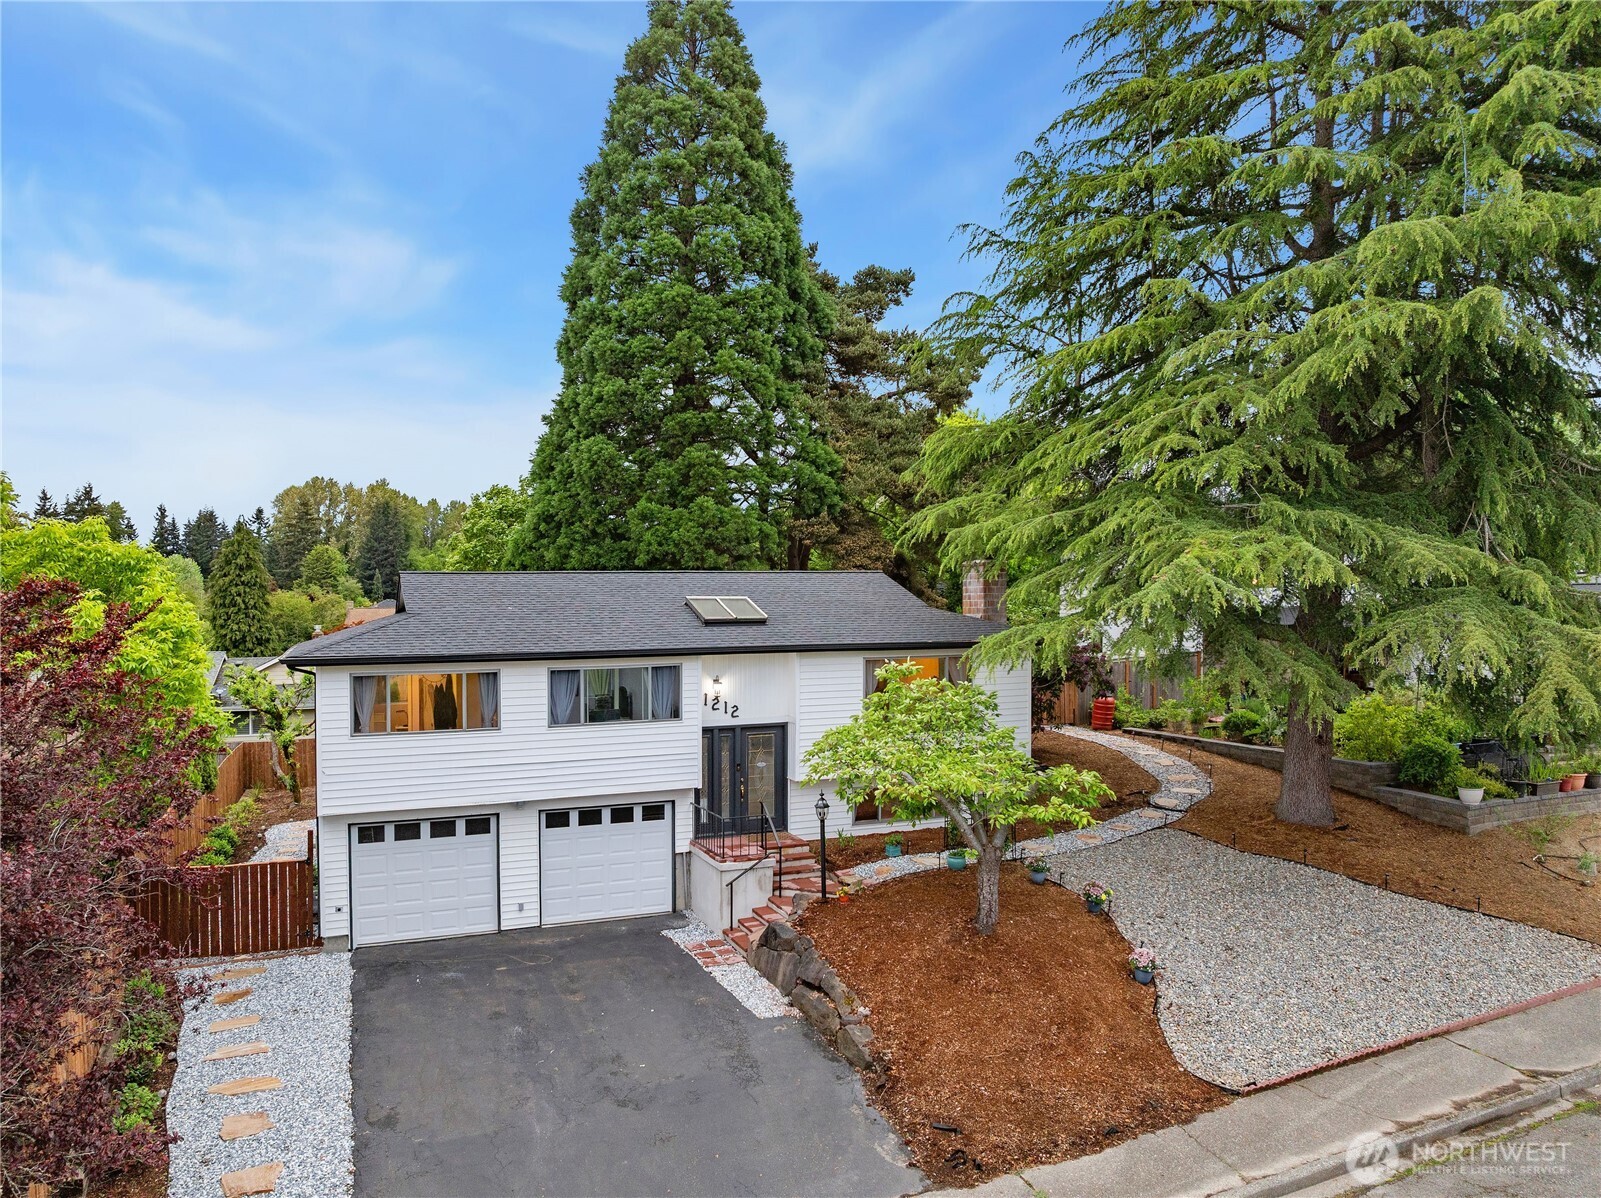
Welcome to Kirkland’s Windsor Vista, a fantastic location for easy transit to major job centers, schools and shopping. Enter to spacious and open main living area with living room, dining room, and newly remodeled gourmet kitchen with new stainless-steel appliances. Additional updates include all new laminate flooring, fresh interior paint, full updates to all bathrooms, and refreshed landscaping with new paver patios. Three bedrooms upstairs including the primary suite with ensuite ¾ bathroom and private deck overlooking the beautiful park-like backyard. Additional full guest bathroom. Downstairs find a roomy rec room with wood-burning fireplace, or easily convert to a 4th bedroom suite. Additional powder room and utility room down. Covered upper patio for year-round enjoyment, plus additional lower-level patio; entertain or dine al fresco in style! Two-car attached garage. Sought-after Northshore School District. Some photos have digital furnishings.
View full listing details| Price: | $1,199,950 USD |
|---|---|
| Address: | 11212 NE 145th Street |
| City: | Kirkland |
| State: | Washington |
| Zip Code: | 98034 |
| Subdivision: | Kirkland |
| MLS: | 2536698 |
| Year Built: | 1967 |
| Square Feet: | 1,690 |
| Acres: | 0.165 |
| Lot Square Feet: | 0.165 acres |
| Bedrooms: | 3 |
| Bathrooms: | 3 |
| Half Bathrooms: | 2 |
| roof: | Composition |
|---|---|
| sewer: | Sewer Connected |
| levels: | Multi/Split |
| offers: | Seller intends to review offers upon receipt |
| cooling: | None |
| country: | US |
| heating: | Forced Air |
| taxYear: | 2025 |
| basement: | Daylight, Finished |
| flooring: | Laminate, Stone, Vinyl |
| saleType: | MLS |
| bathrooms: | 2.25 |
| styleCode: | 14 - Split Entry |
| appliances: | Dishwasher, Disposal, Refrigerator, Stove(s)/Range(s) |
| highSchool: | Inglemoor Hs |
| inclusions: | Dishwasher(s), Garbage Disposal, Refrigerator(s), Stove(s)/Range(s) |
| livingArea: | 1690 |
| possession: | Closing |
| topography: | Level,Partial Slope,Terraces |
| lotFeatures: | Curbs, Dead End Street, Paved, Sidewalk |
| waterSource: | Public |
| buildingName: | Windsor Vista |
| listingTerms: | Cash, Conventional, FHA, VA Loan |
| lotSizeUnits: | Square Feet |
| mlsAreaMajor: | 600 - Juanita/Woodinville |
| onMarketDate: | 2026-06-08T00:00:00+00:00 |
| parkingTotal: | 2 |
| powerCompany: | PSE |
| sewerCompany: | Northshore Utility |
| siteFeatures: | Deck, Fenced-Fully, Patio, Sprinkler System |
| titleCompany: | Fidelity Title & Escrow Order #611366334 |
| waterCompany: | Northshore Utility |
| waterfrontYN: | no |
| bedroomsUpper: | 3 |
| coveredSpaces: | 2 |
| entryLocation: | Split |
| structureType: | House |
| bathsFullUpper: | 1 |
| bathsHalfLower: | 1 |
| elevationUnits: | Feet |
| standardStatus: | Active |
| fireplacesLower: | 1 |
| fireplacesTotal: | 2 |
| fireplacesUpper: | 1 |
| numberOfShowers: | 2 |
| parkingFeatures: | Driveway, Attached Garage |
| seniorExemption: | no |
| taxAnnualAmount: | 7464 |
| waterHeaterType: | Electric |
| attachedGarageYN: | yes |
| elementarySchool: | Woodmoor Elem |
| exteriorFeatures: | Metal/Vinyl, Wood |
| interiorFeatures: | Dining Room, Fireplace, Skylight(s), Water Heater |
| mlsLotSizeSource: | Realist |
| numberOfBathtubs: | 1 |
| sellerDisclosure: | Provided |
| buildingAreaTotal: | 1690 |
| buildingAreaUnits: | Square Feet |
| fireplaceFeatures: | Wood Burning |
| foundationDetails: | Poured Concrete |
| lotSizeSquareFeet: | 7200 |
| appliancesIncluded: | Dishwasher(s), Garbage Disposal, Refrigerator(s), Stove(s)/Range(s) |
| highSchoolDistrict: | Northshore |
| buildingInformation: | Built On Lot |
| powerProductionType: | Electric, Wood |
| waterHeaterLocation: | Garage |
| allowedUseCaseGroups: | IDX |
| middleOrJuniorSchool: | Northshore Middle School |
| bathsThreeQuarterUpper: | 1 |
| mlsSquareFootageSource: | Realist |
| calculatedSquareFootage: | 1690 |
| preliminaryTitleOrdered: | yes |
| specialListingConditions: | None |


 The three tree logo represents a listing courtesy of NWMLS.
Data services provided by IDX Broker

<!--detailsPlatinumModern--><div id="IDX-detailsCourtesy" style="clear:both!important;display:block!important;padding:0.5rem 0!important;"><div id="IDX-detailsCourtesyLogo" style="display:inline-block!important;padding-right:0.5rem!important;vertical-align:middle!important;"><img src="https://s3.amazonaws.com/staticos.idxbroker.com/mls-logos/b045-logoURL2" alt="" /> The three tree logo represents a listing courtesy of NWMLS.</div>unknown Listing courtesy of John L. Scott, Inc.</div><div style="clear:both!important;"></div>